A design vision by Encompass Design Group
The Highline Project
Living, Elevated.
Prepared For
Ryan Webb
Chief Executive Officer
Big Rock Construction
In Partnership With
Casandra Armstrong
Director of Operations & Finance
Regent Asset Management
David Rosenbaum
Owner & Principal
Regent Asset Management
Property
420 Napa Valley Drive
Little Rock, Arkansas 72211

The Vision
Living, Elevated.
The Highline Project is more than a place to live. It is a daily experience designed with intention, where resort inspired ease meets quiet, considered luxury. From the first approach to the last evening by the pool, every space is crafted to elevate how residents feel when they come home.
The Lounge · Renderings curated by Encompass Design Group

The Design Direction
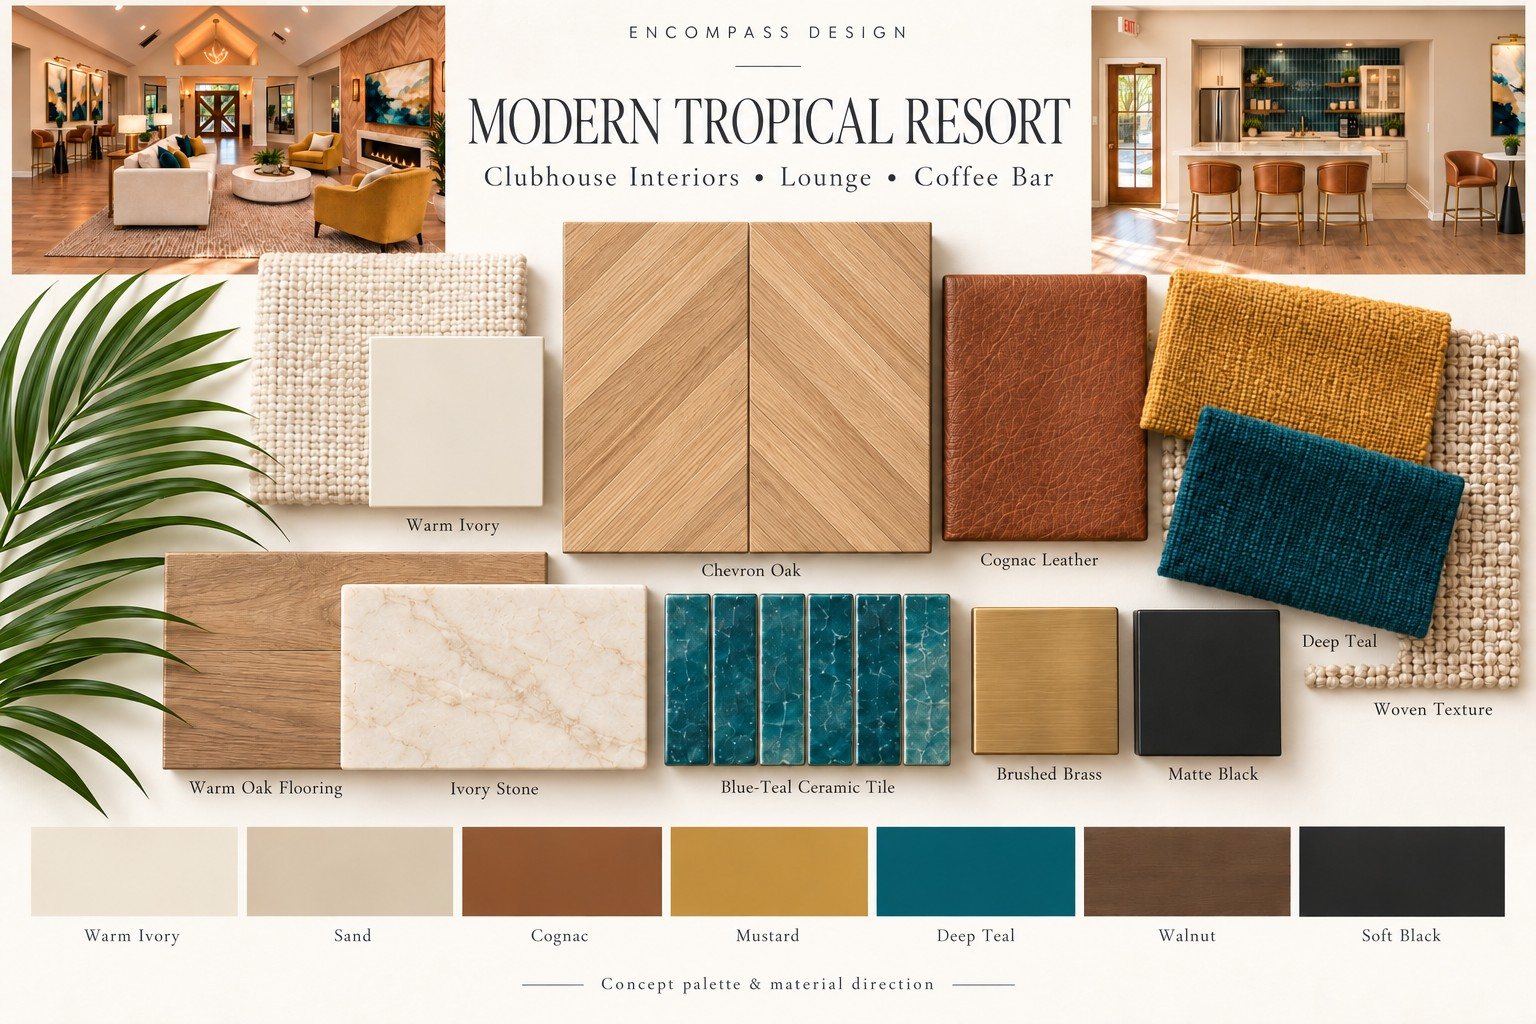
Modern Tropical Resort
Warm ivory, walnut and brushed brass, grounded in soft black and lifted by deep teal and palm green. One palette carries every space, inside and out.
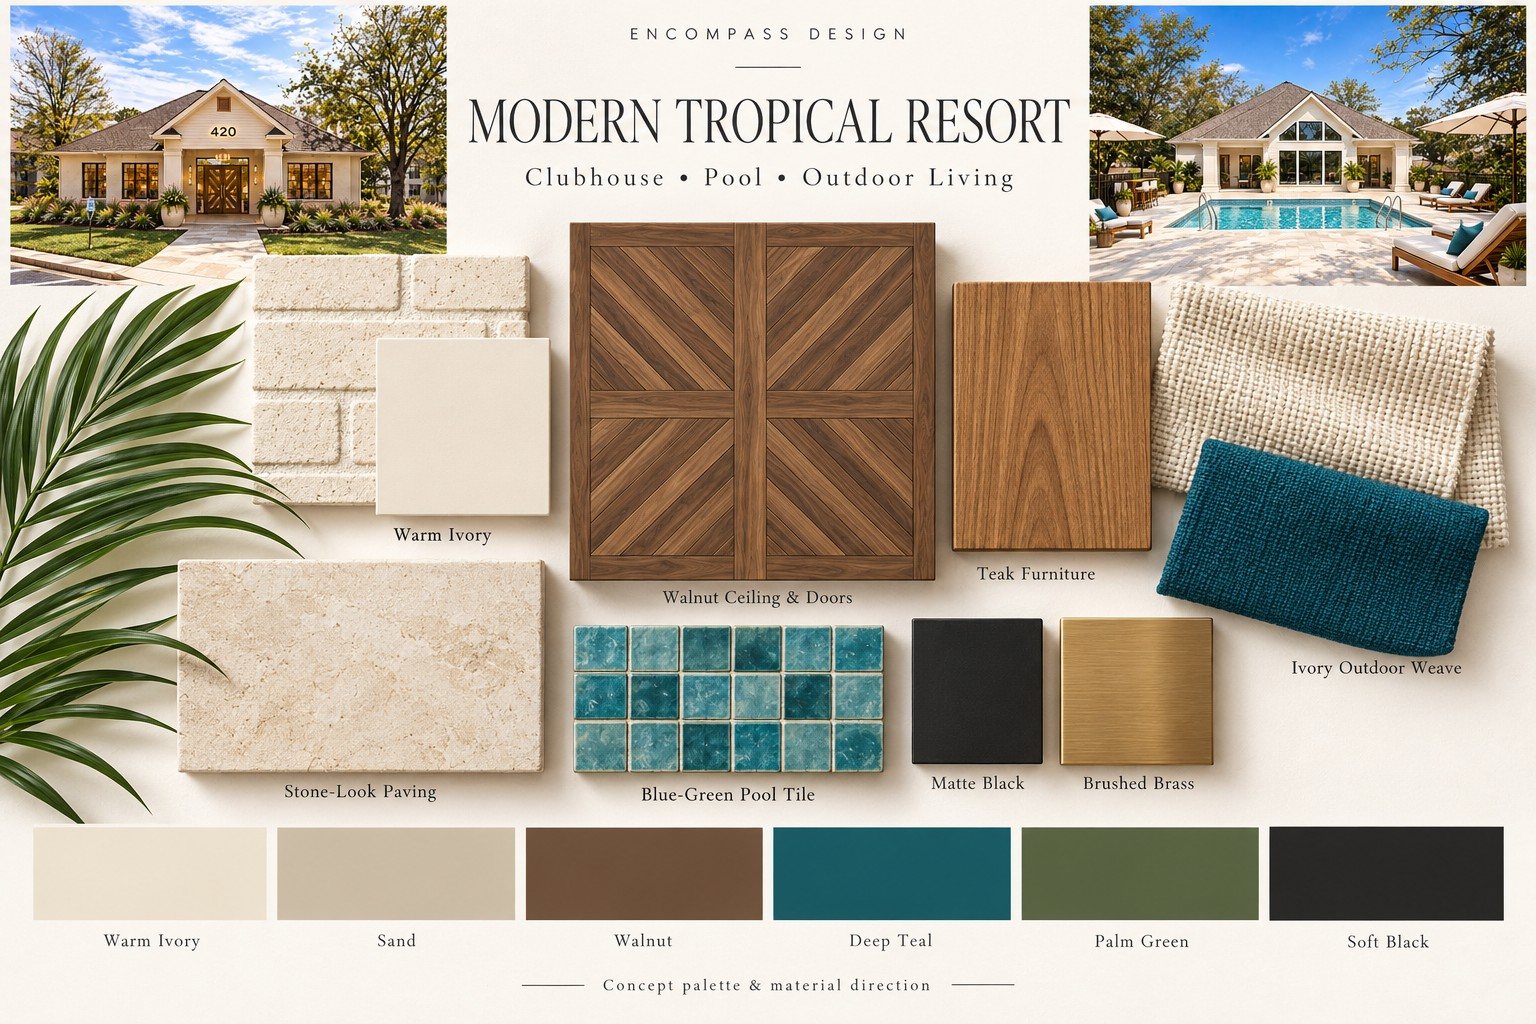
Exterior · Clubhouse, Pool, Outdoor Living
Interior · Lounge, Coffee Bar, Amenities
Chapter I · The Arrival
A First Impression That Lasts.
The experience begins before residents ever step inside.
Renderings curated by Encompass Design Group
01
Chapter I · The Arrival
The Clubhouse Approach
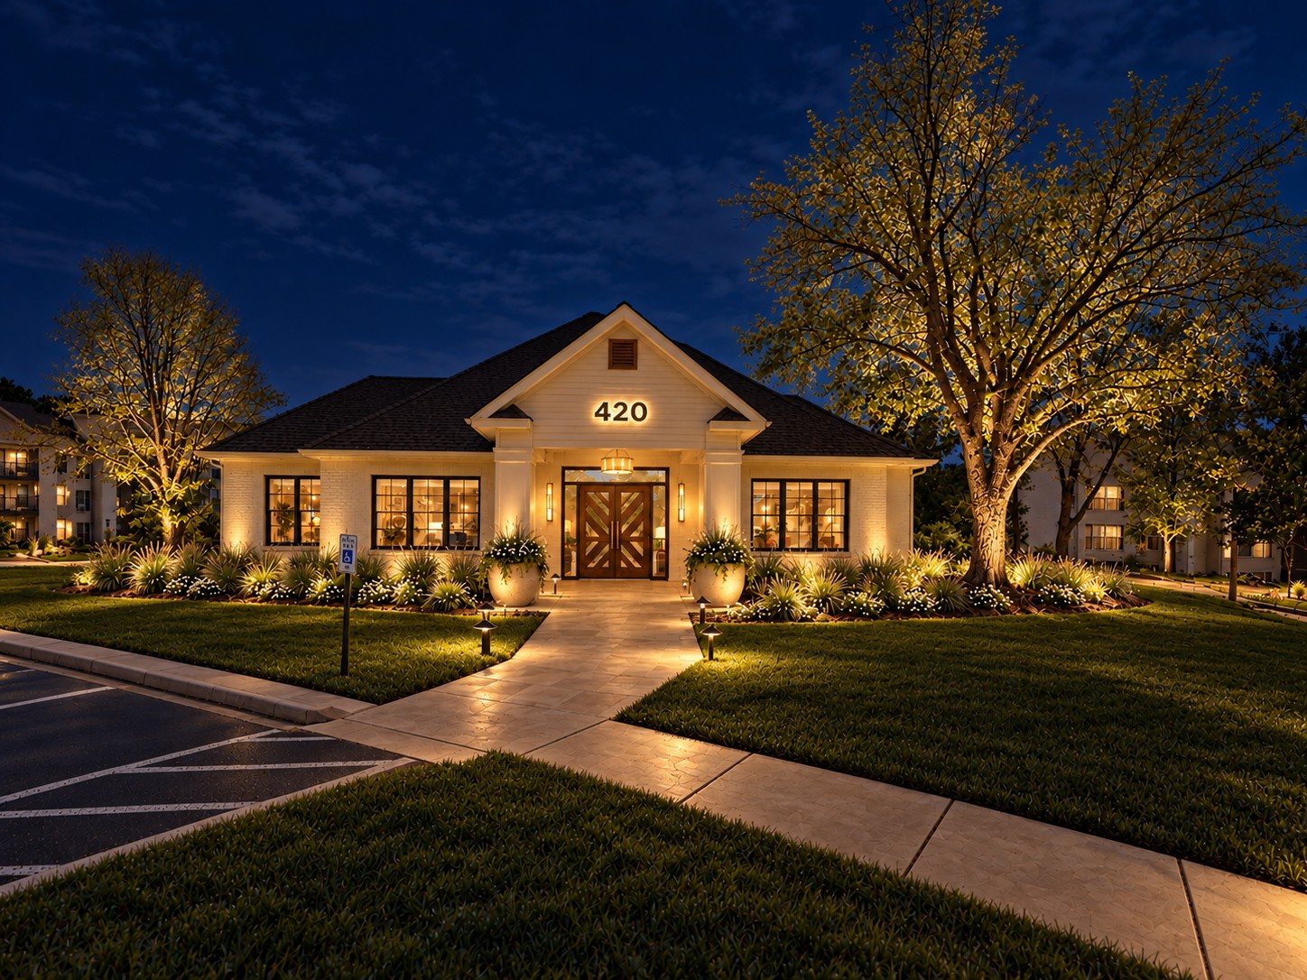
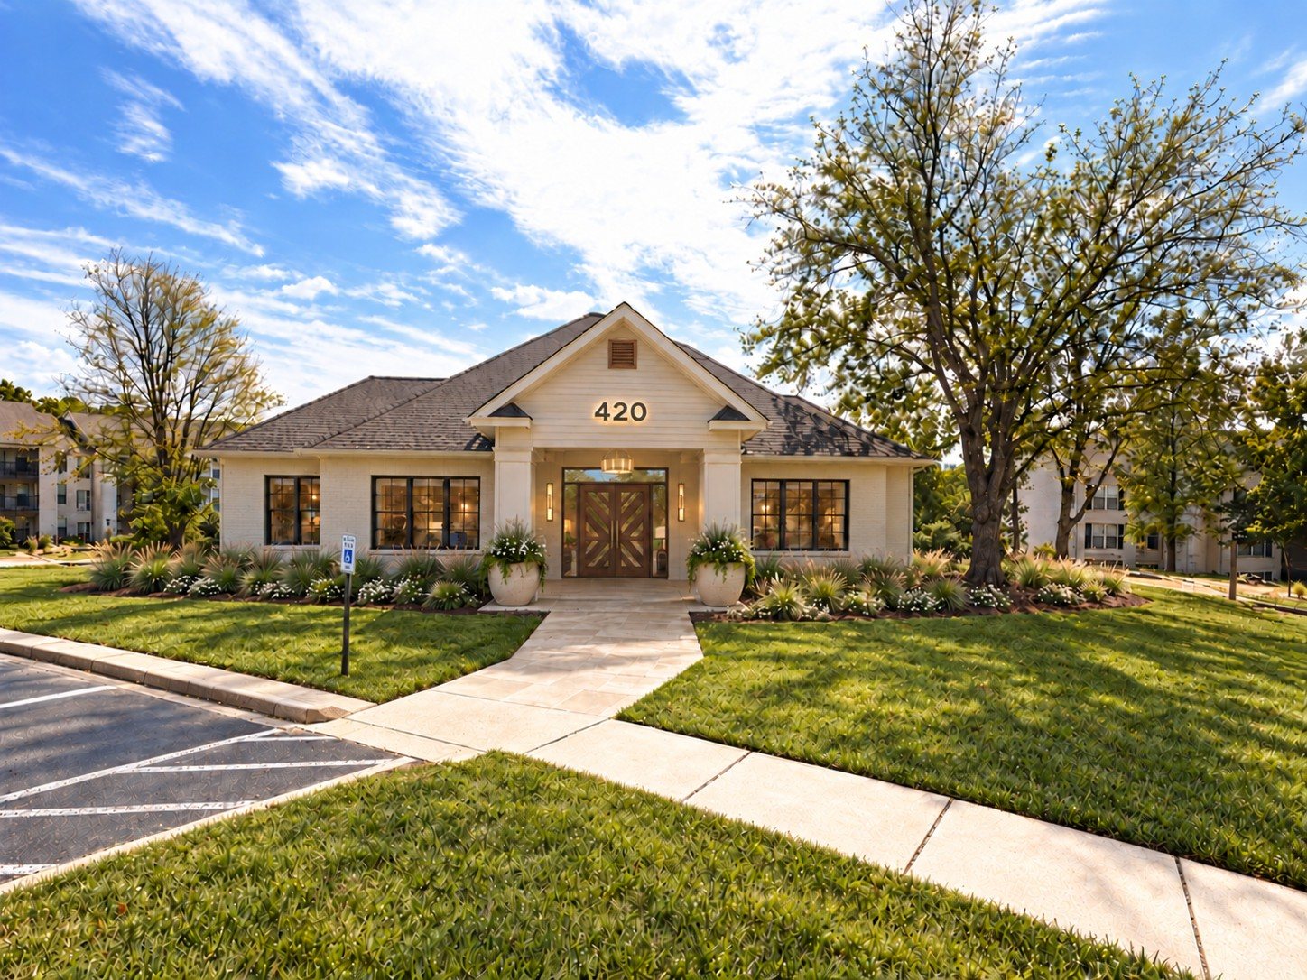
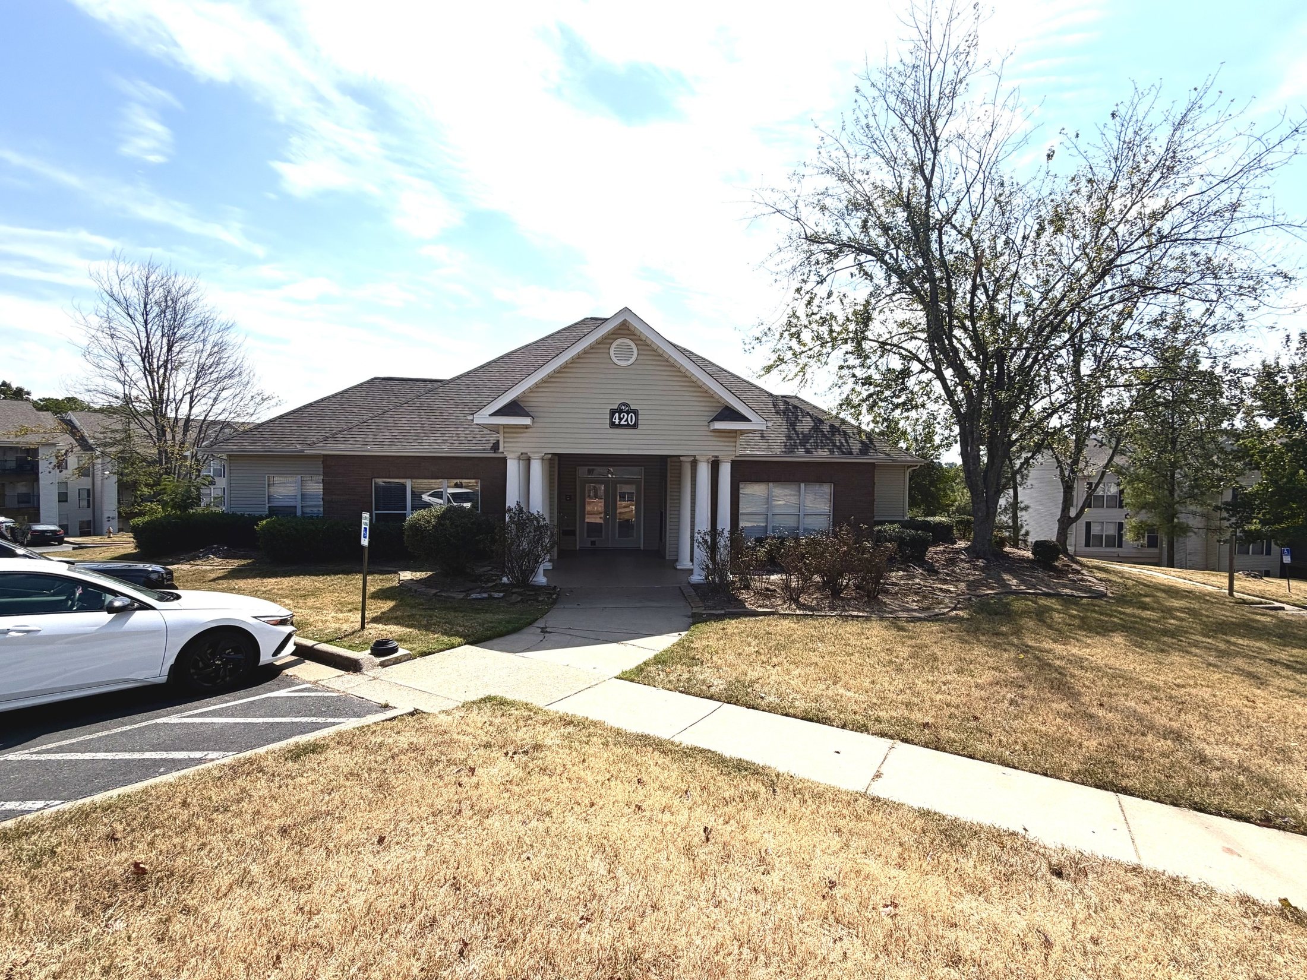
An ivory facade, a walnut chevron entry and layered landscape lighting make the clubhouse the signature of the property.
Before
No. 01 · The Details
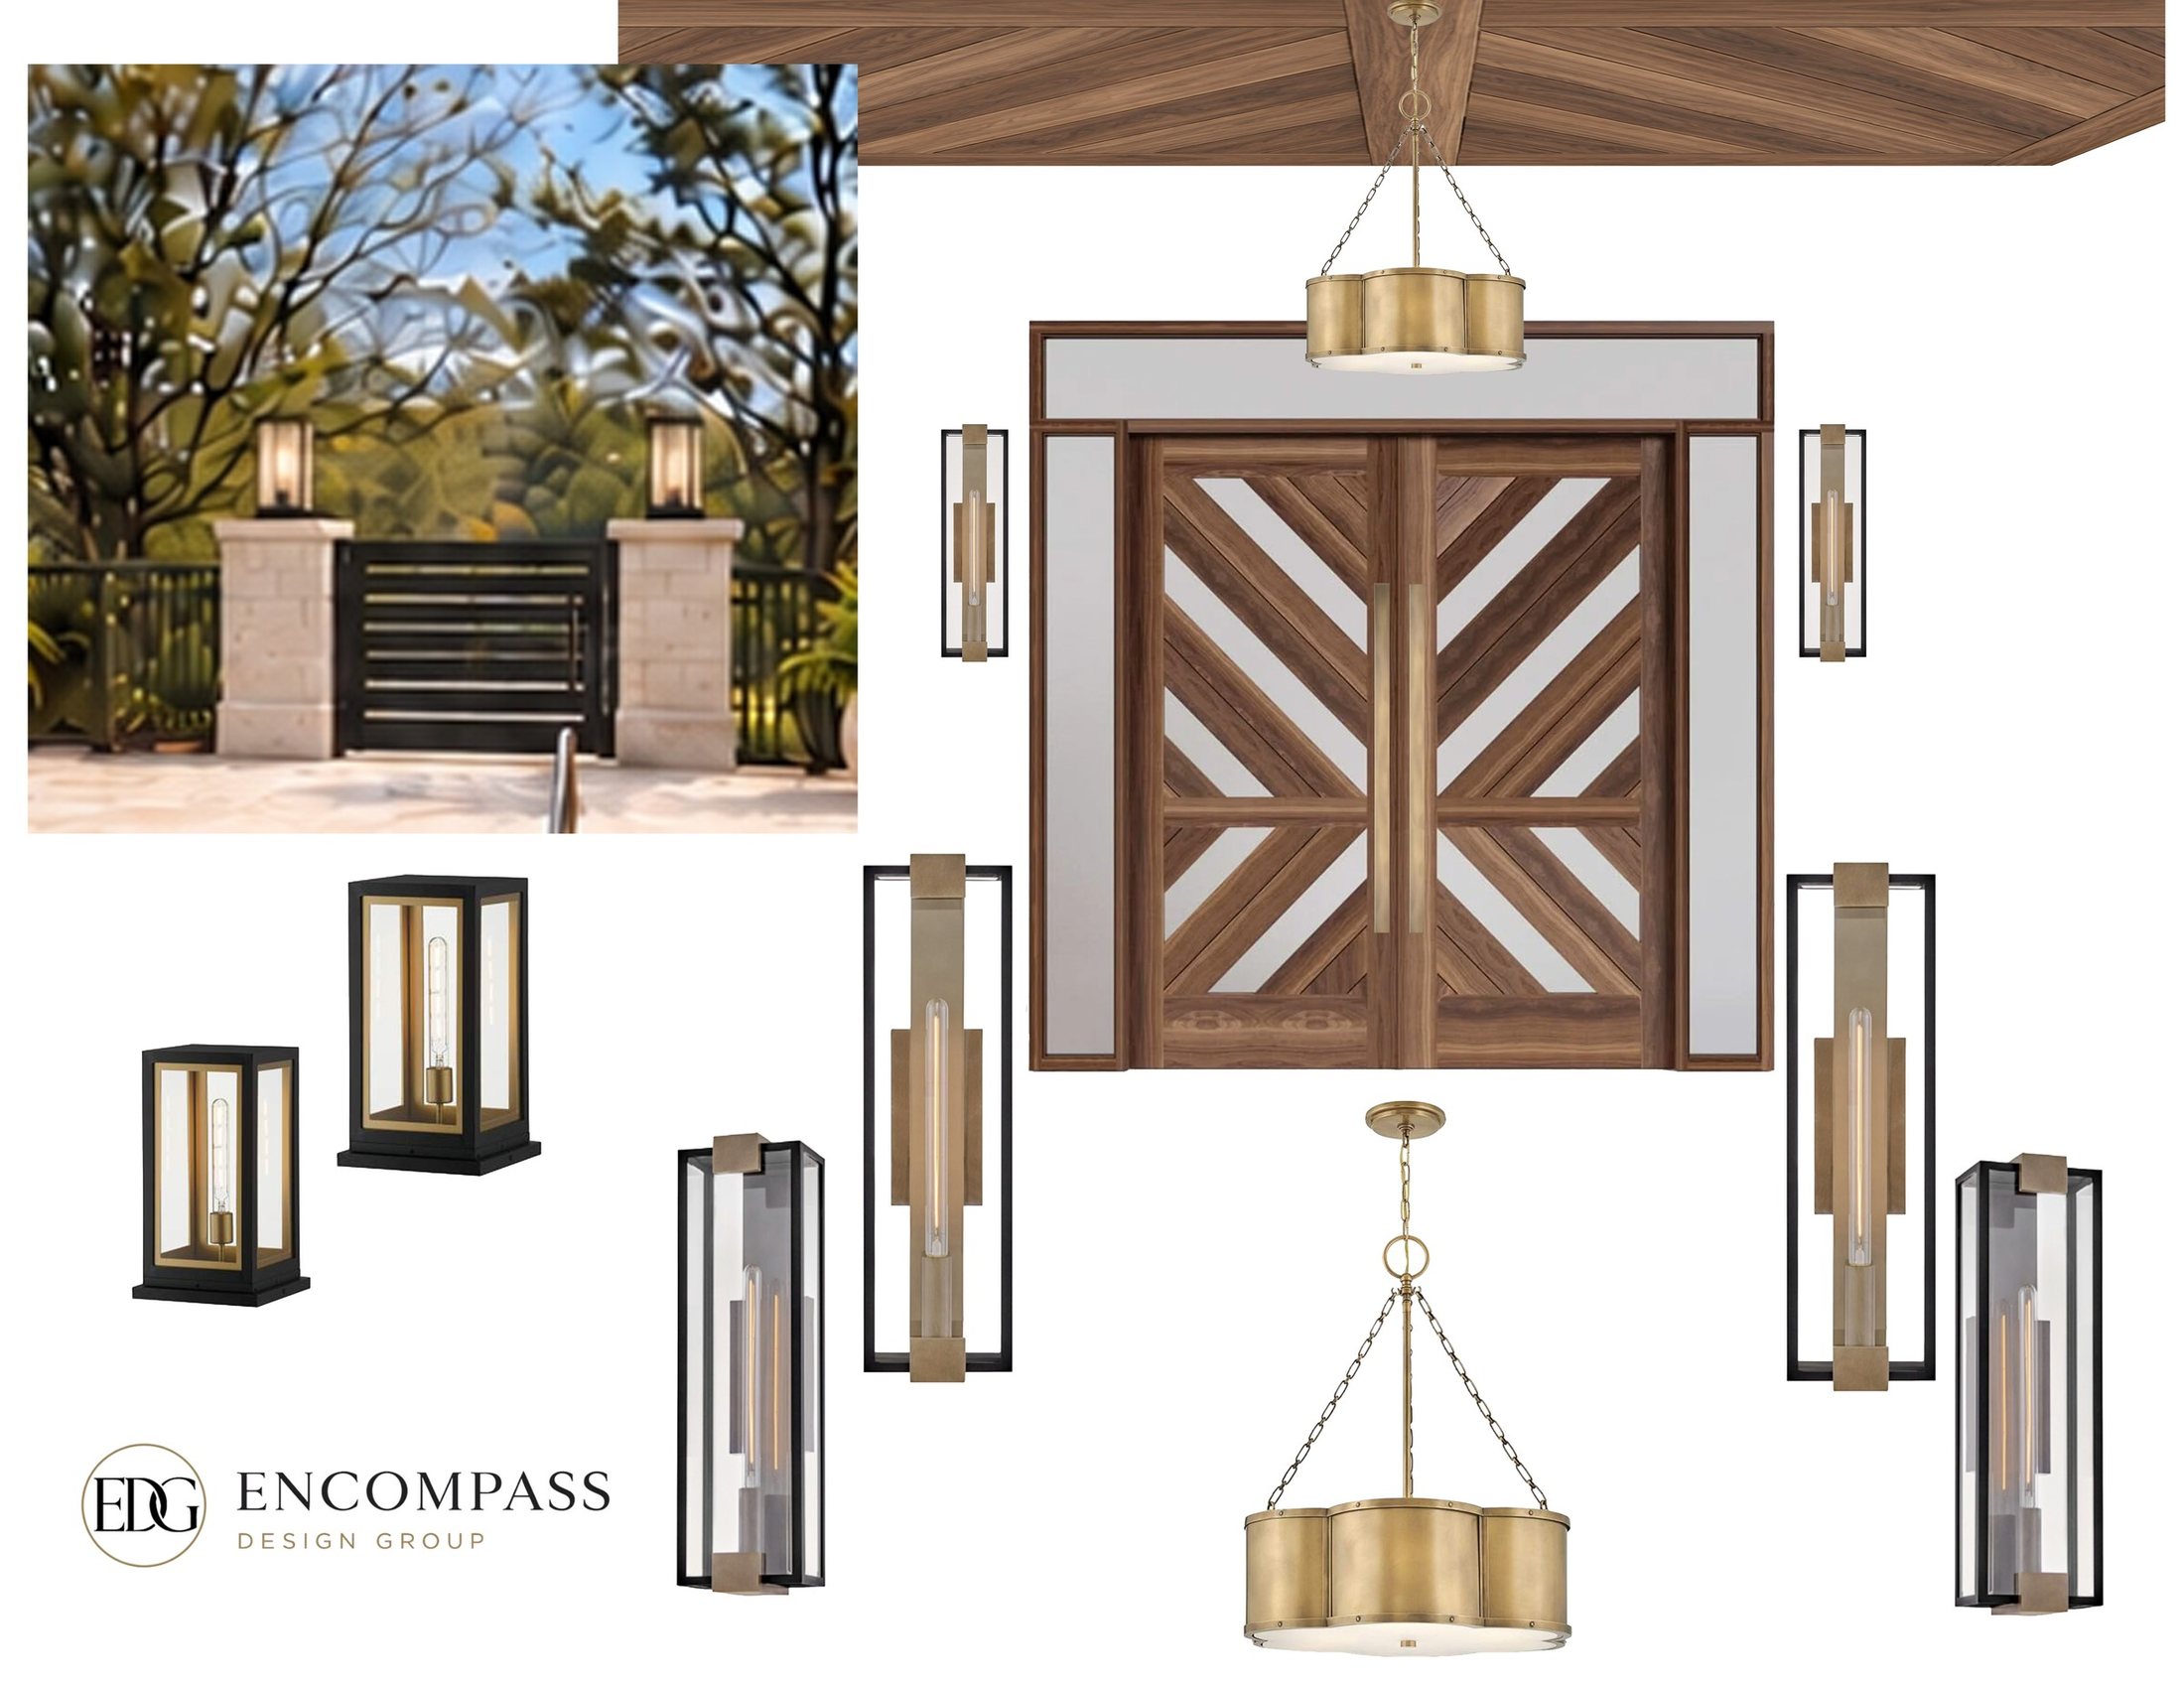
Entry & Lighting
Brushed brass lanterns and pendants frame a custom walnut chevron door, carrying the palette from the curb to the threshold.
02
Chapter I · The Arrival
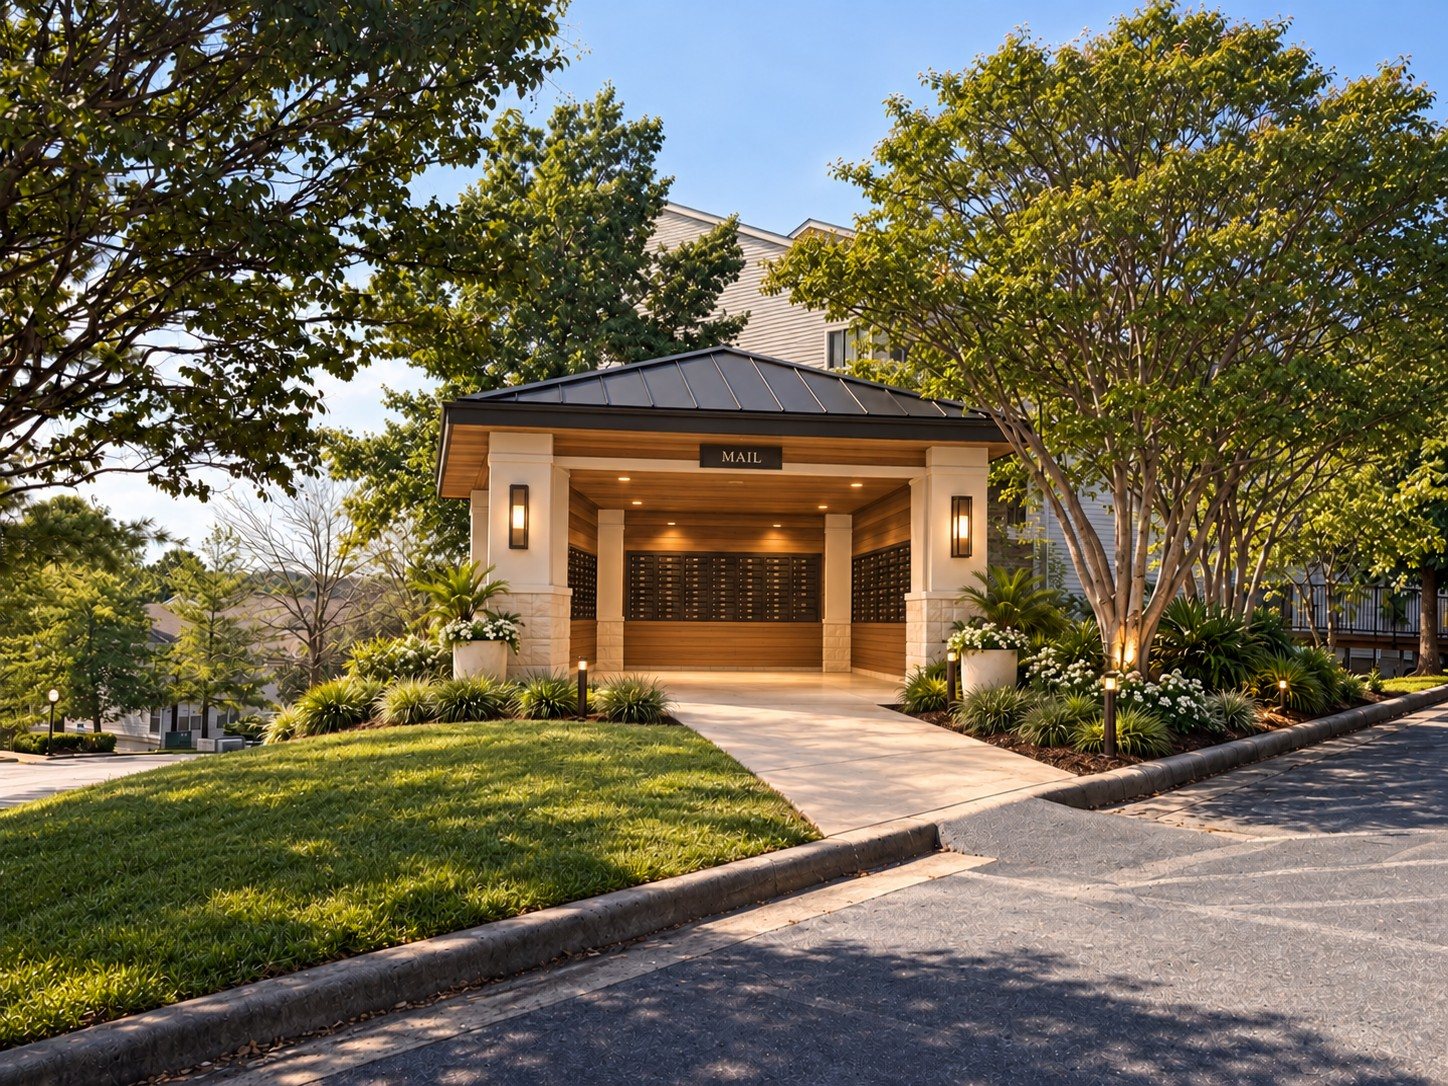
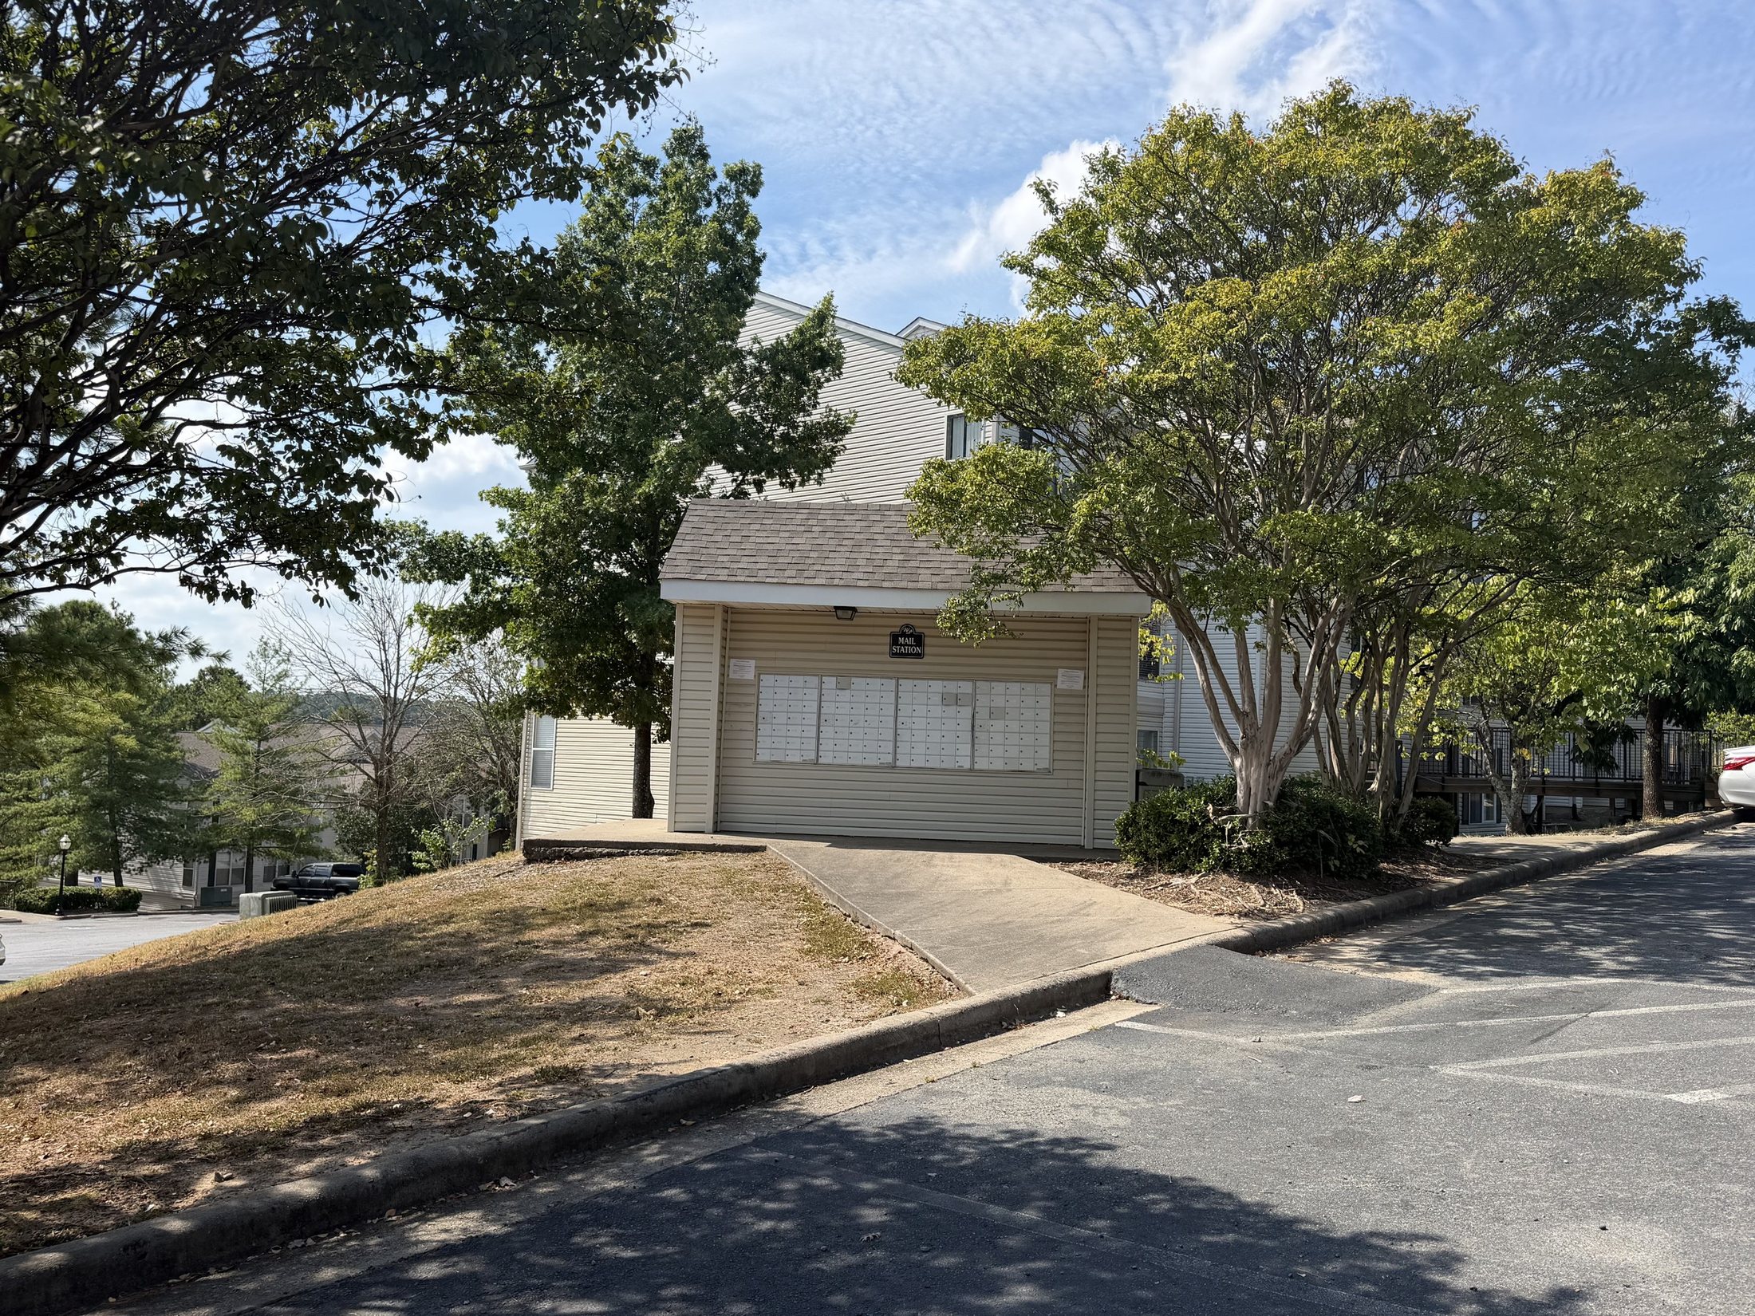
The Mail Pavilion
A utility kiosk becomes a covered pavilion with stone columns, a walnut ceiling and lush planting. Even the daily mail run feels like part of the experience.
Before
Renderings curated by Encompass Design Group
No. 02 · Evening
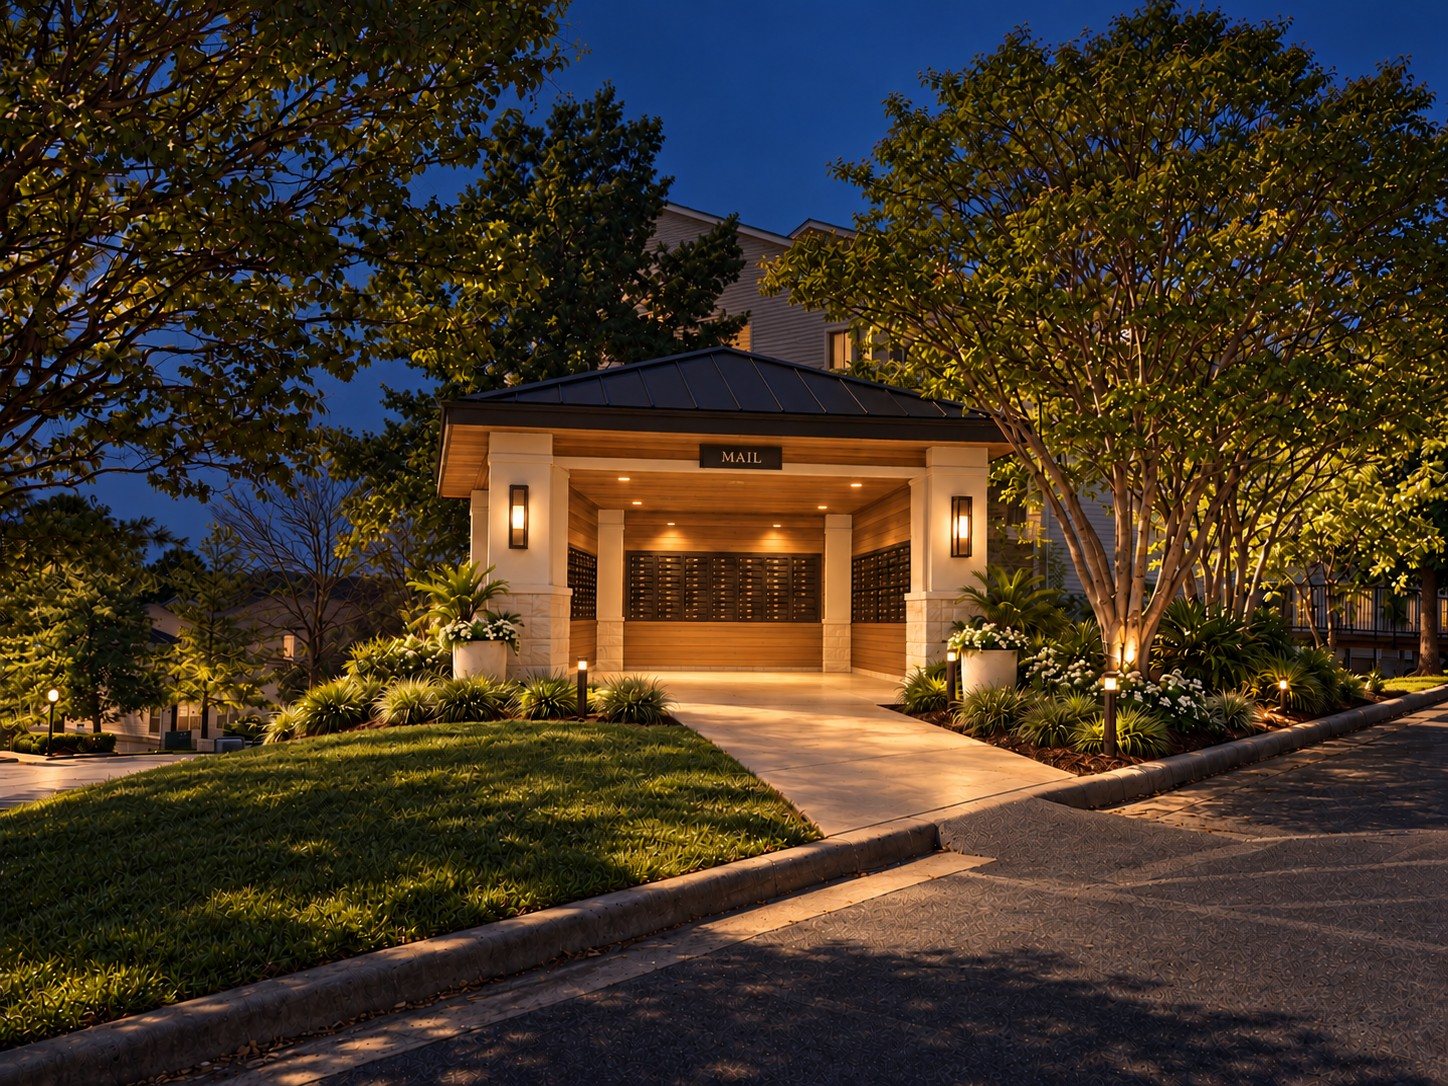
Lit Like A Destination.
Warm, safe and welcoming, long after the sun goes down.
Before
03
I · The Arrival
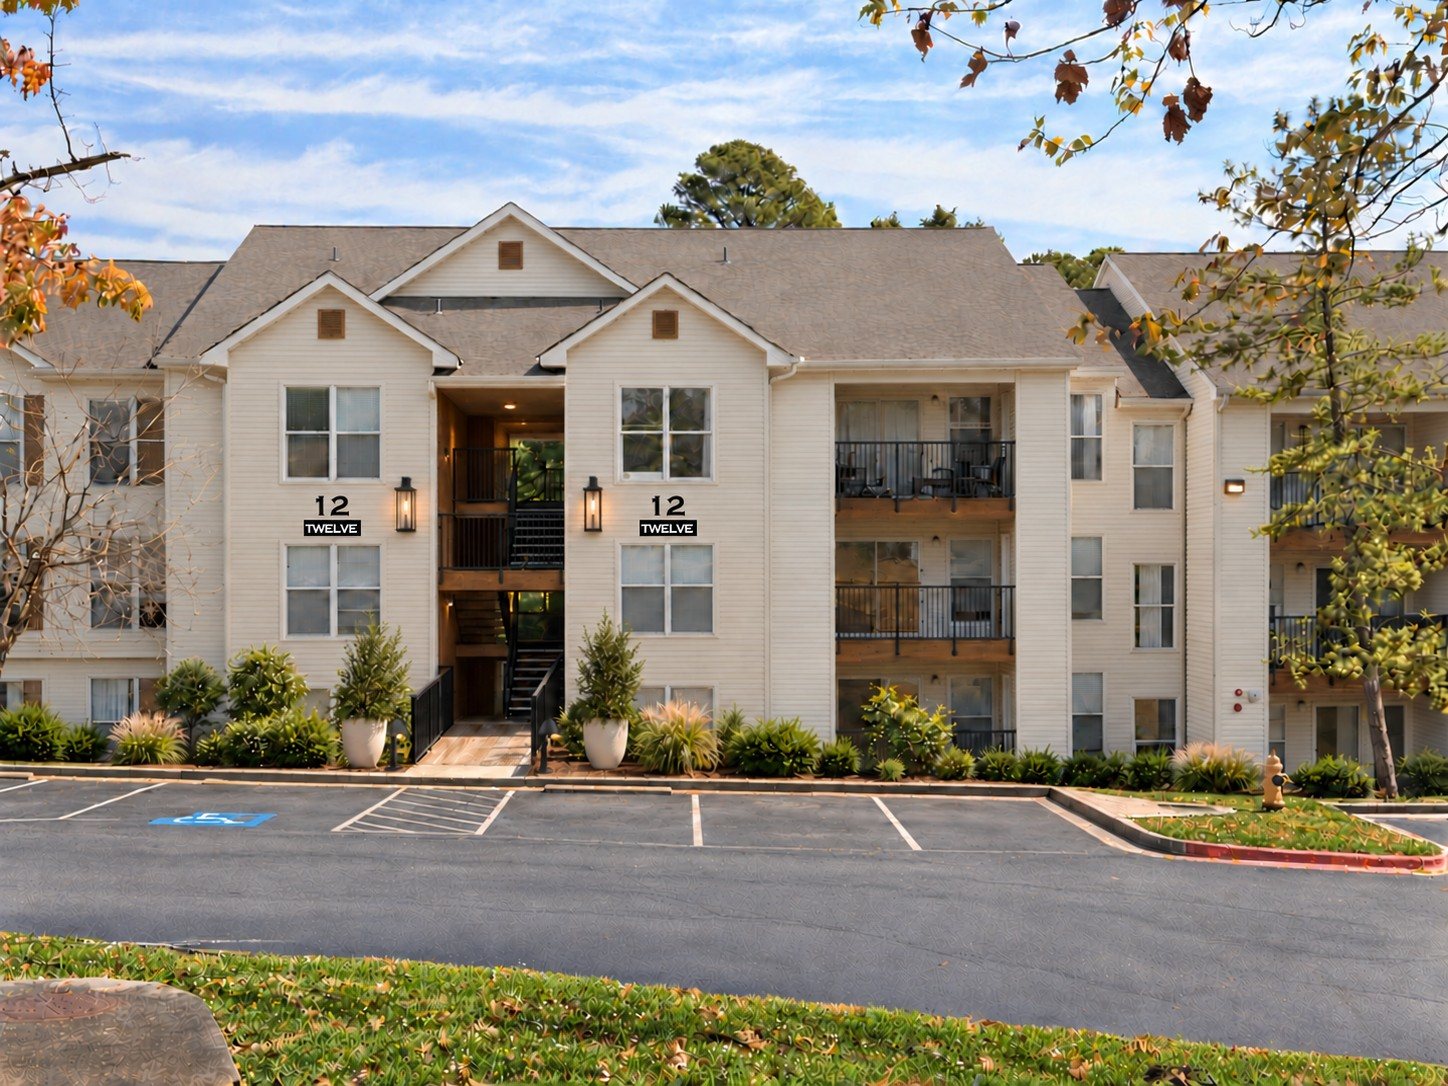
The Residences
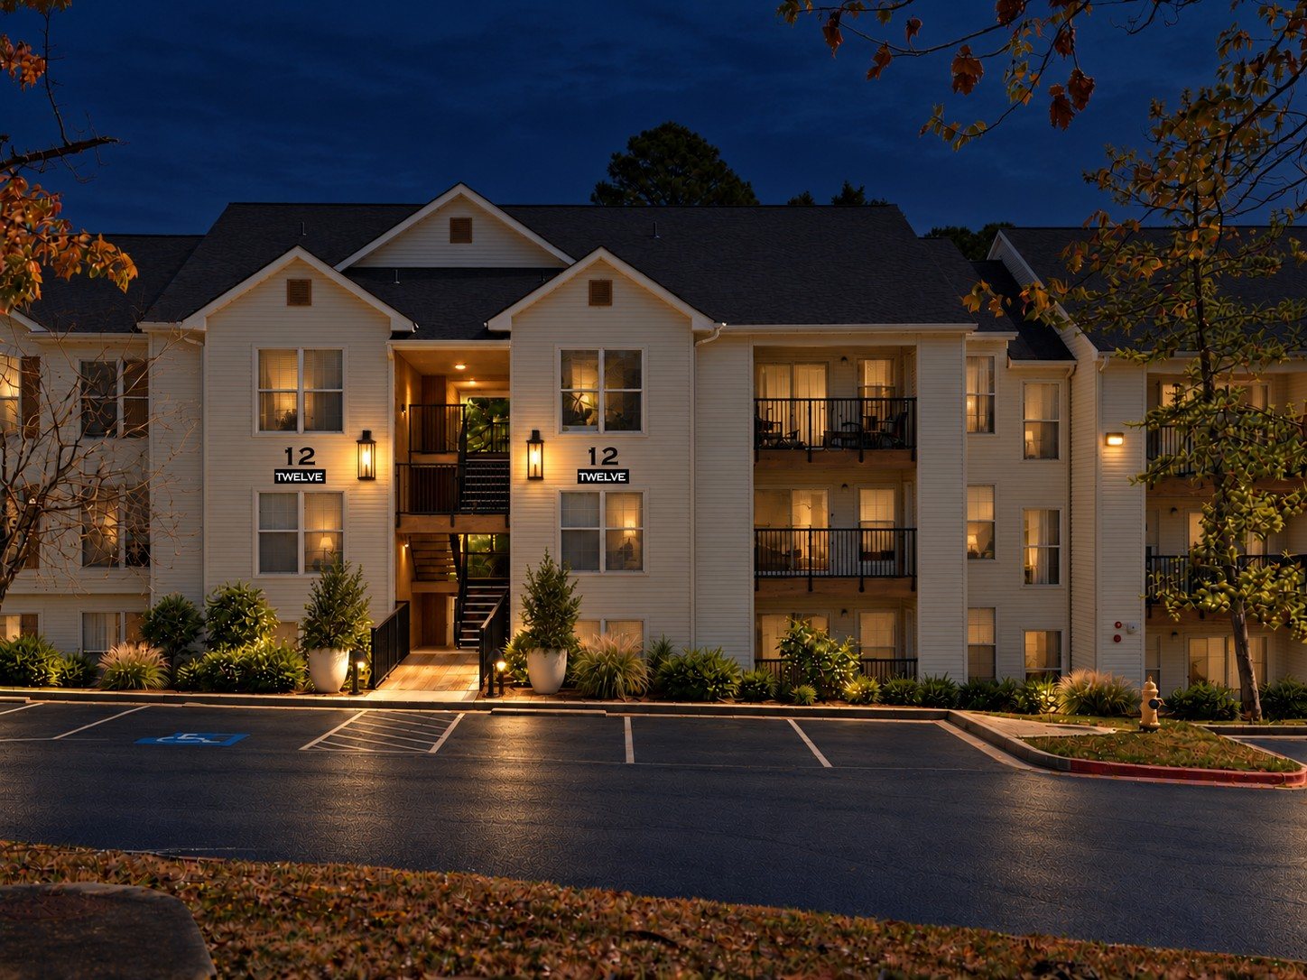
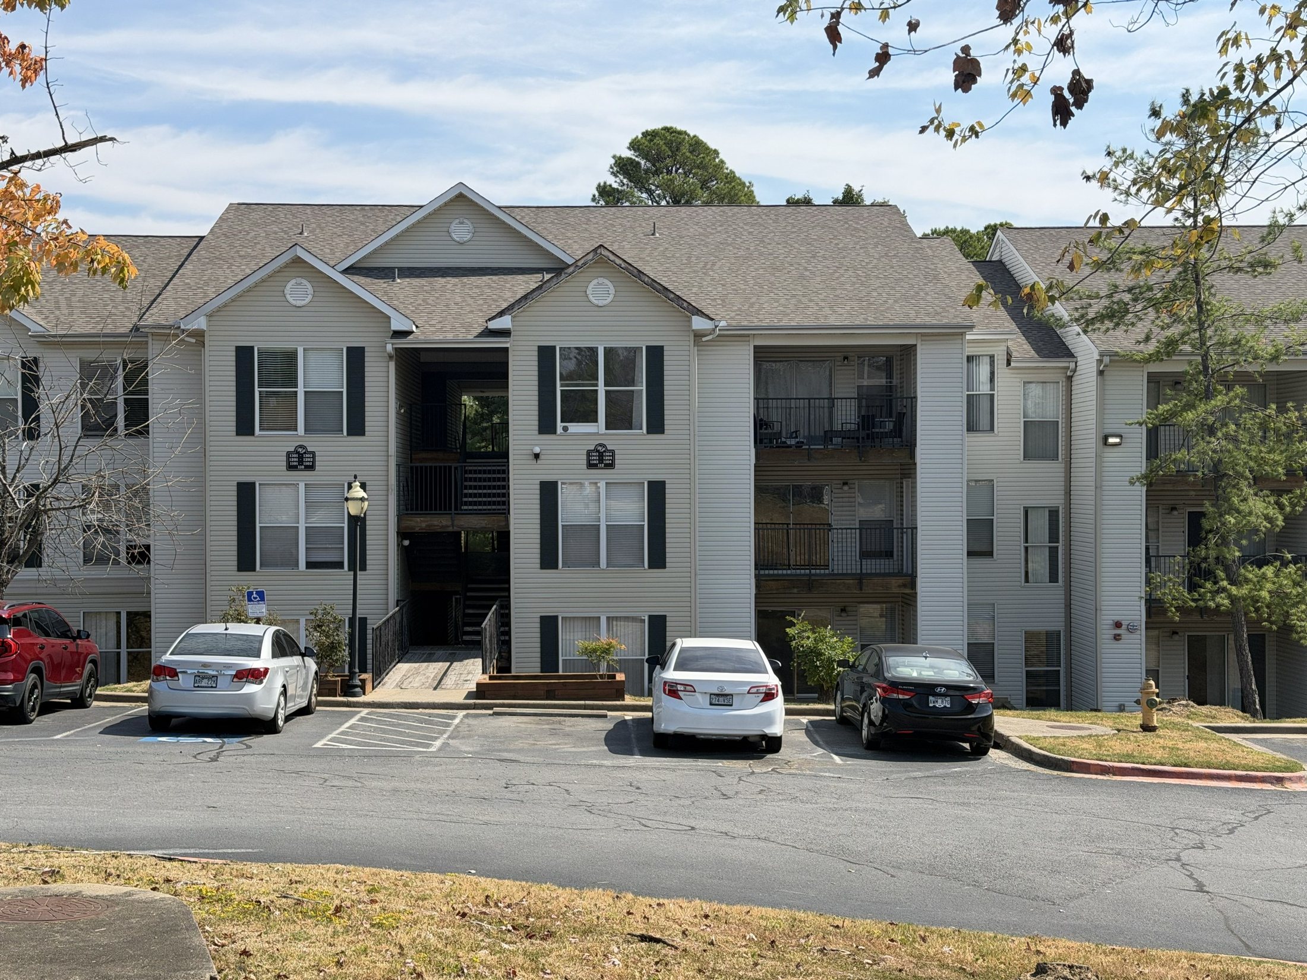
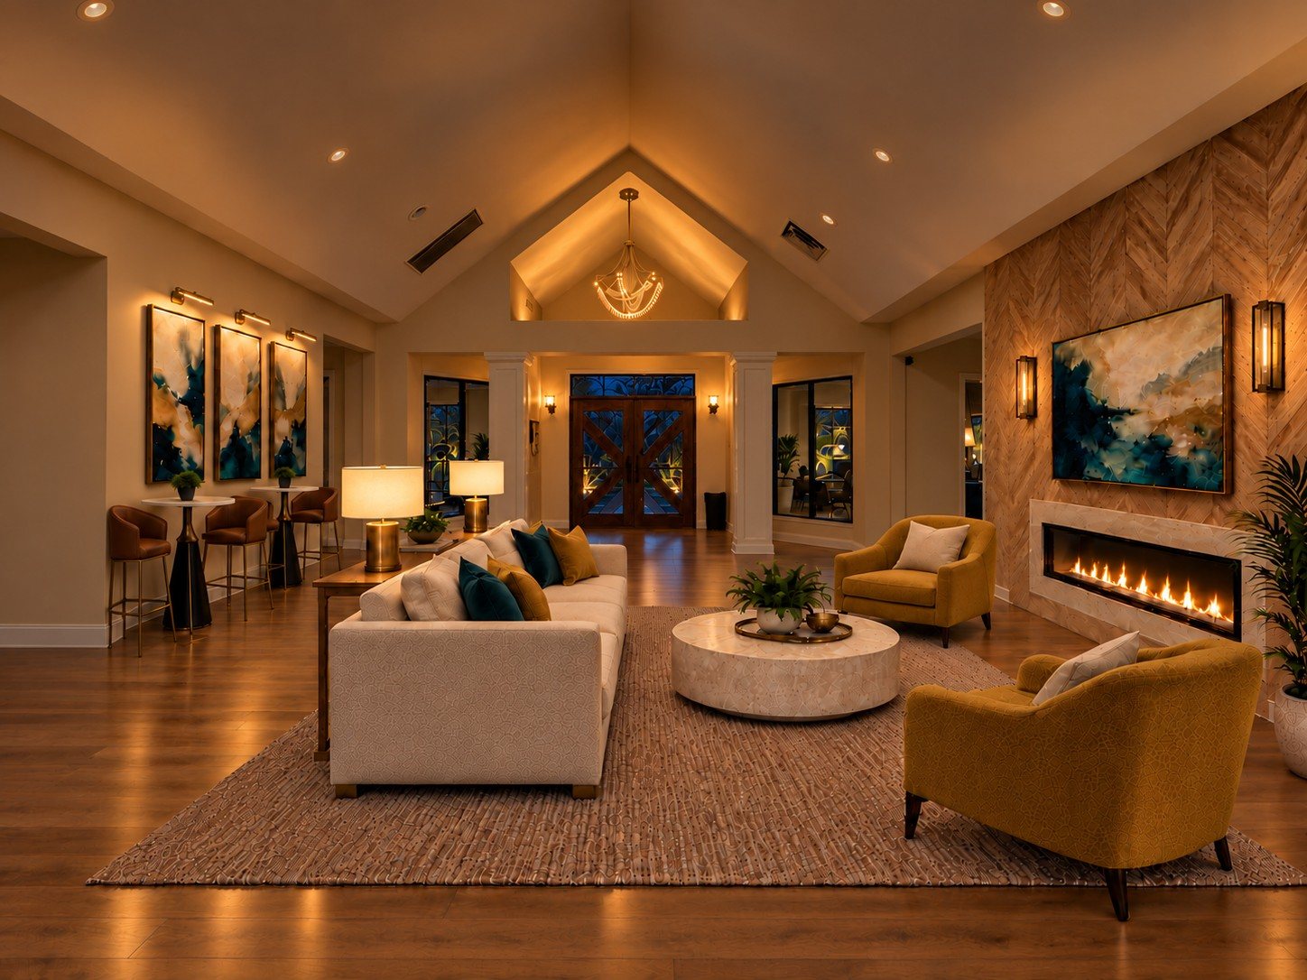
Refreshed siding and trim, lit building numbers, warm sconces at every entry and new landscaping give each building a crisp, cared for presence.
Renderings curated by Encompass Design Group
Chapter II · The Clubhouse
Where Every Story Begins.
The lounge, café, leasing office and amenities, designed as one experience.
04
Chapter II · The Clubhouse
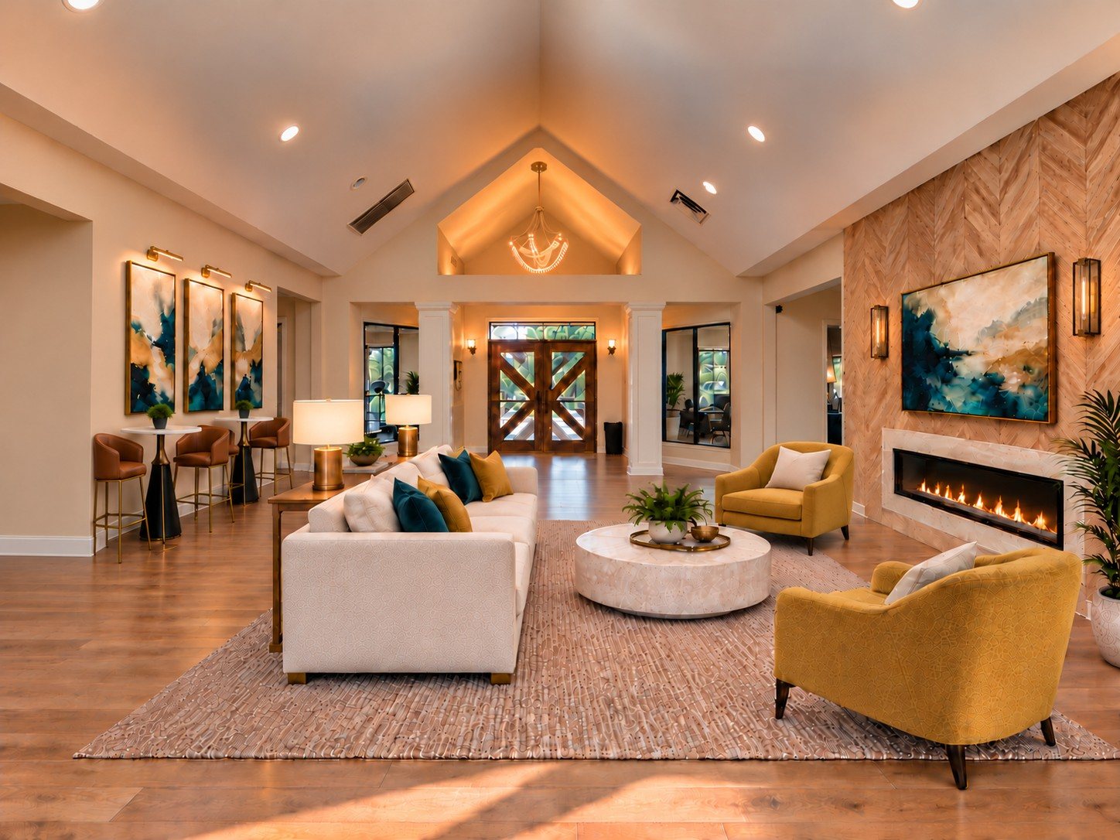
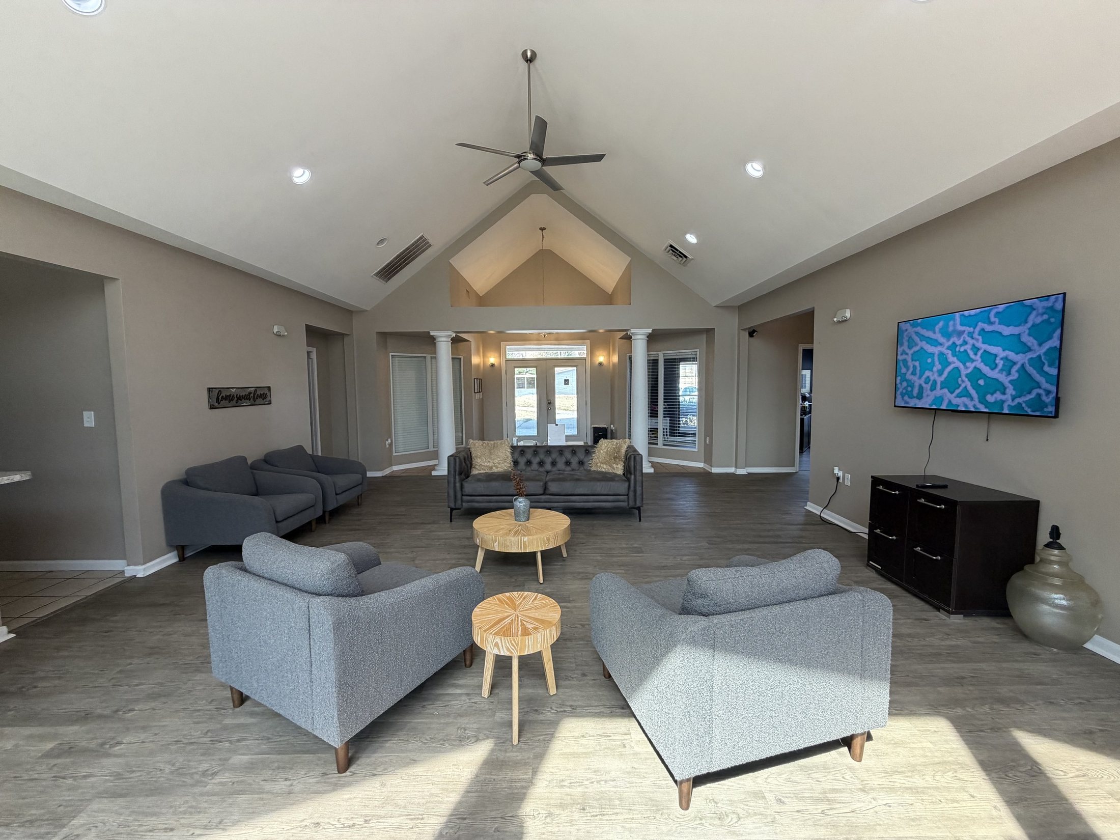
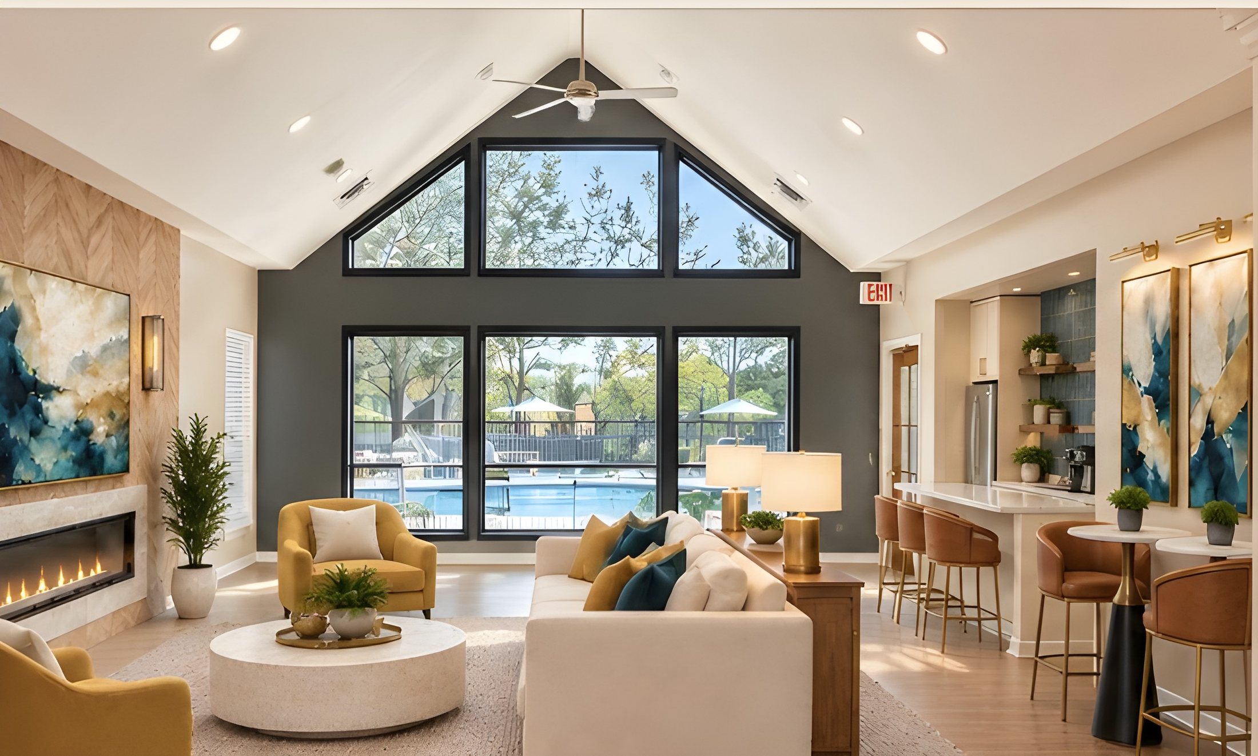
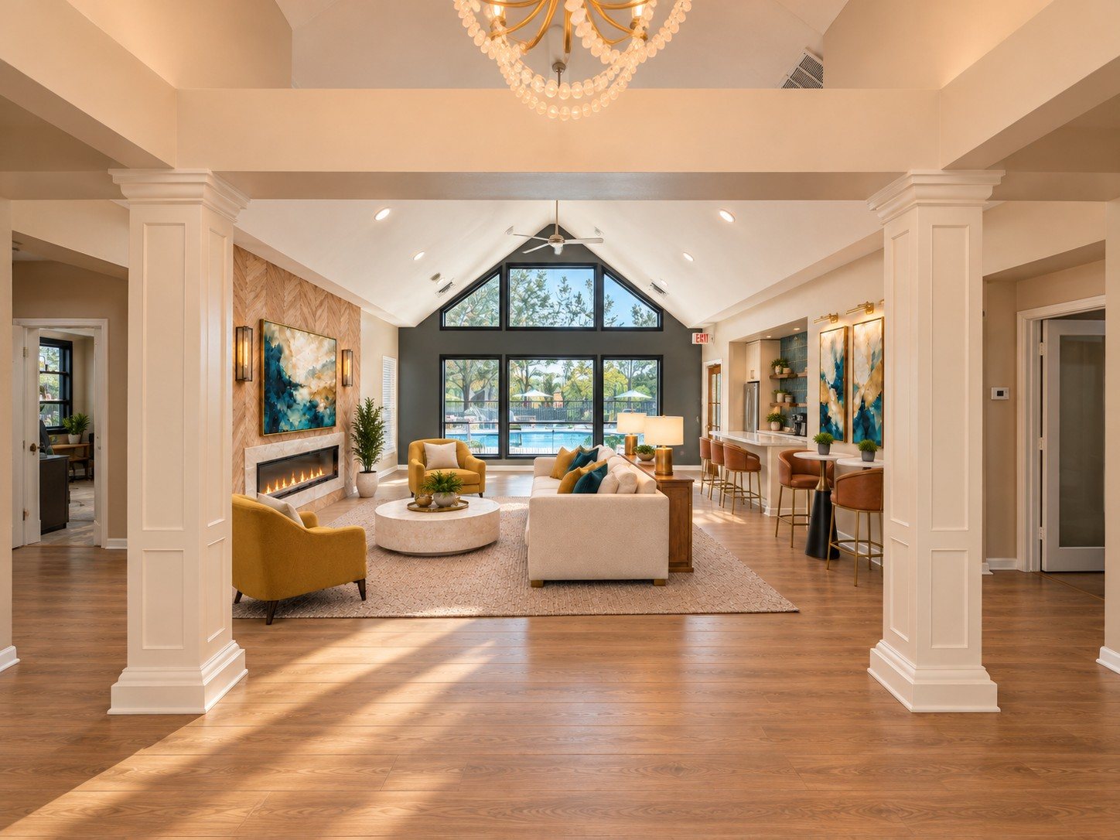
The Lounge
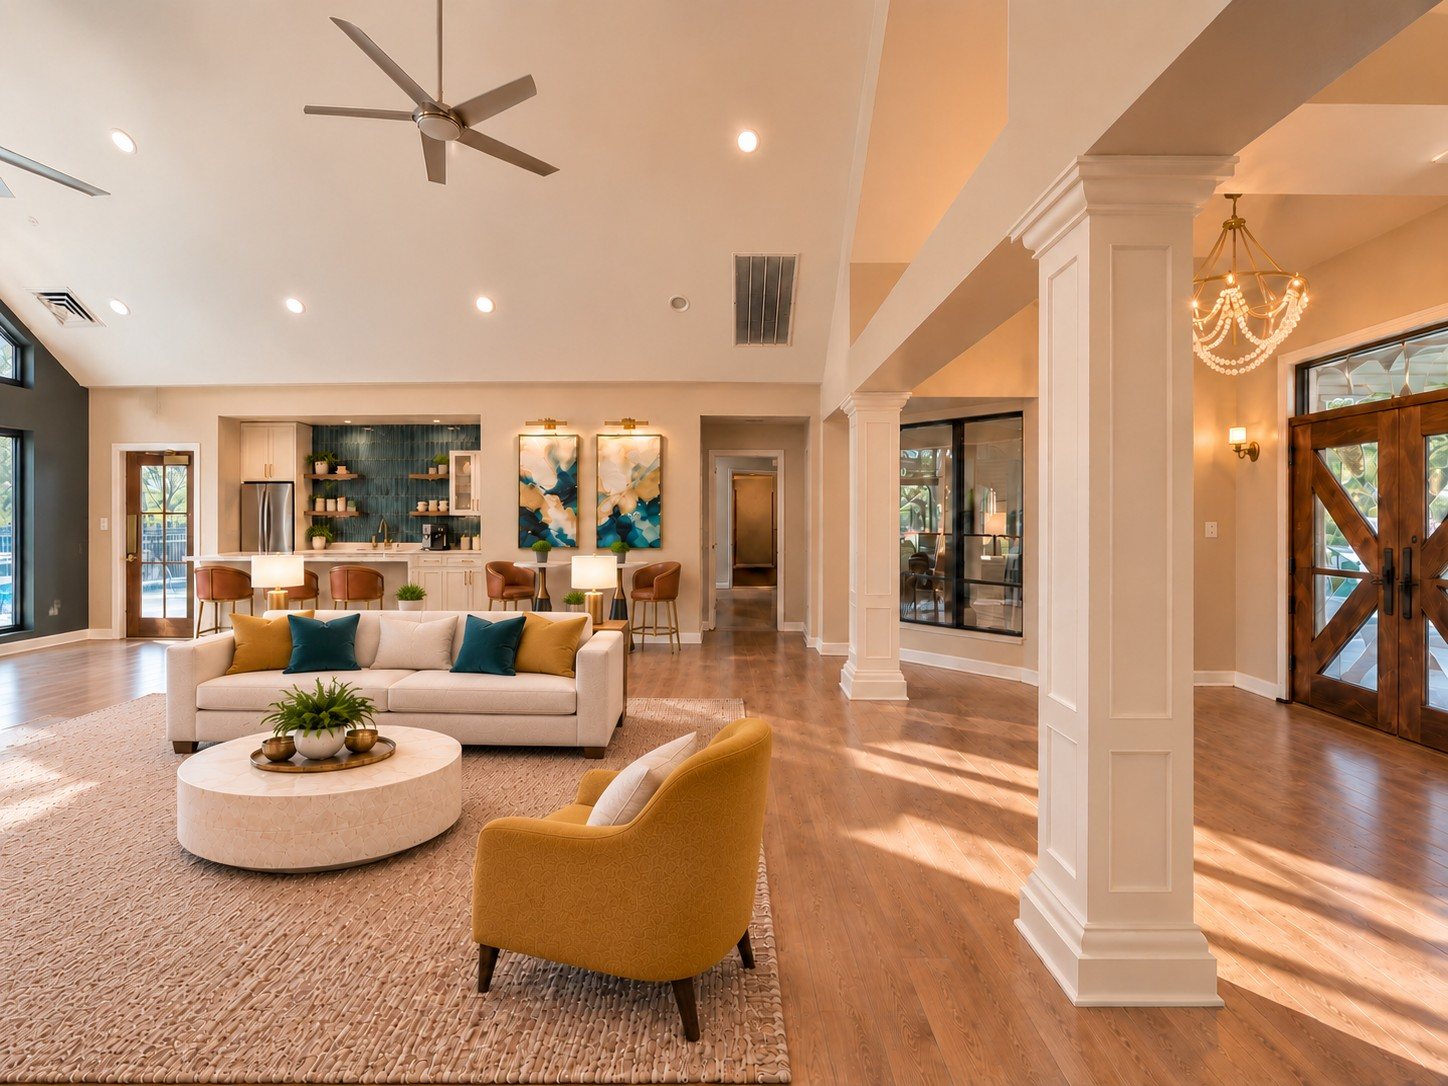
A herringbone wood feature wall, a linear fireplace and gallery art in deep teal, layered with cognac and mustard, give the vaulted great room real warmth.
Before
Renderings curated by Encompass Design Group
Renderings curated by Encompass Design Group
04
The Lounge · Continued
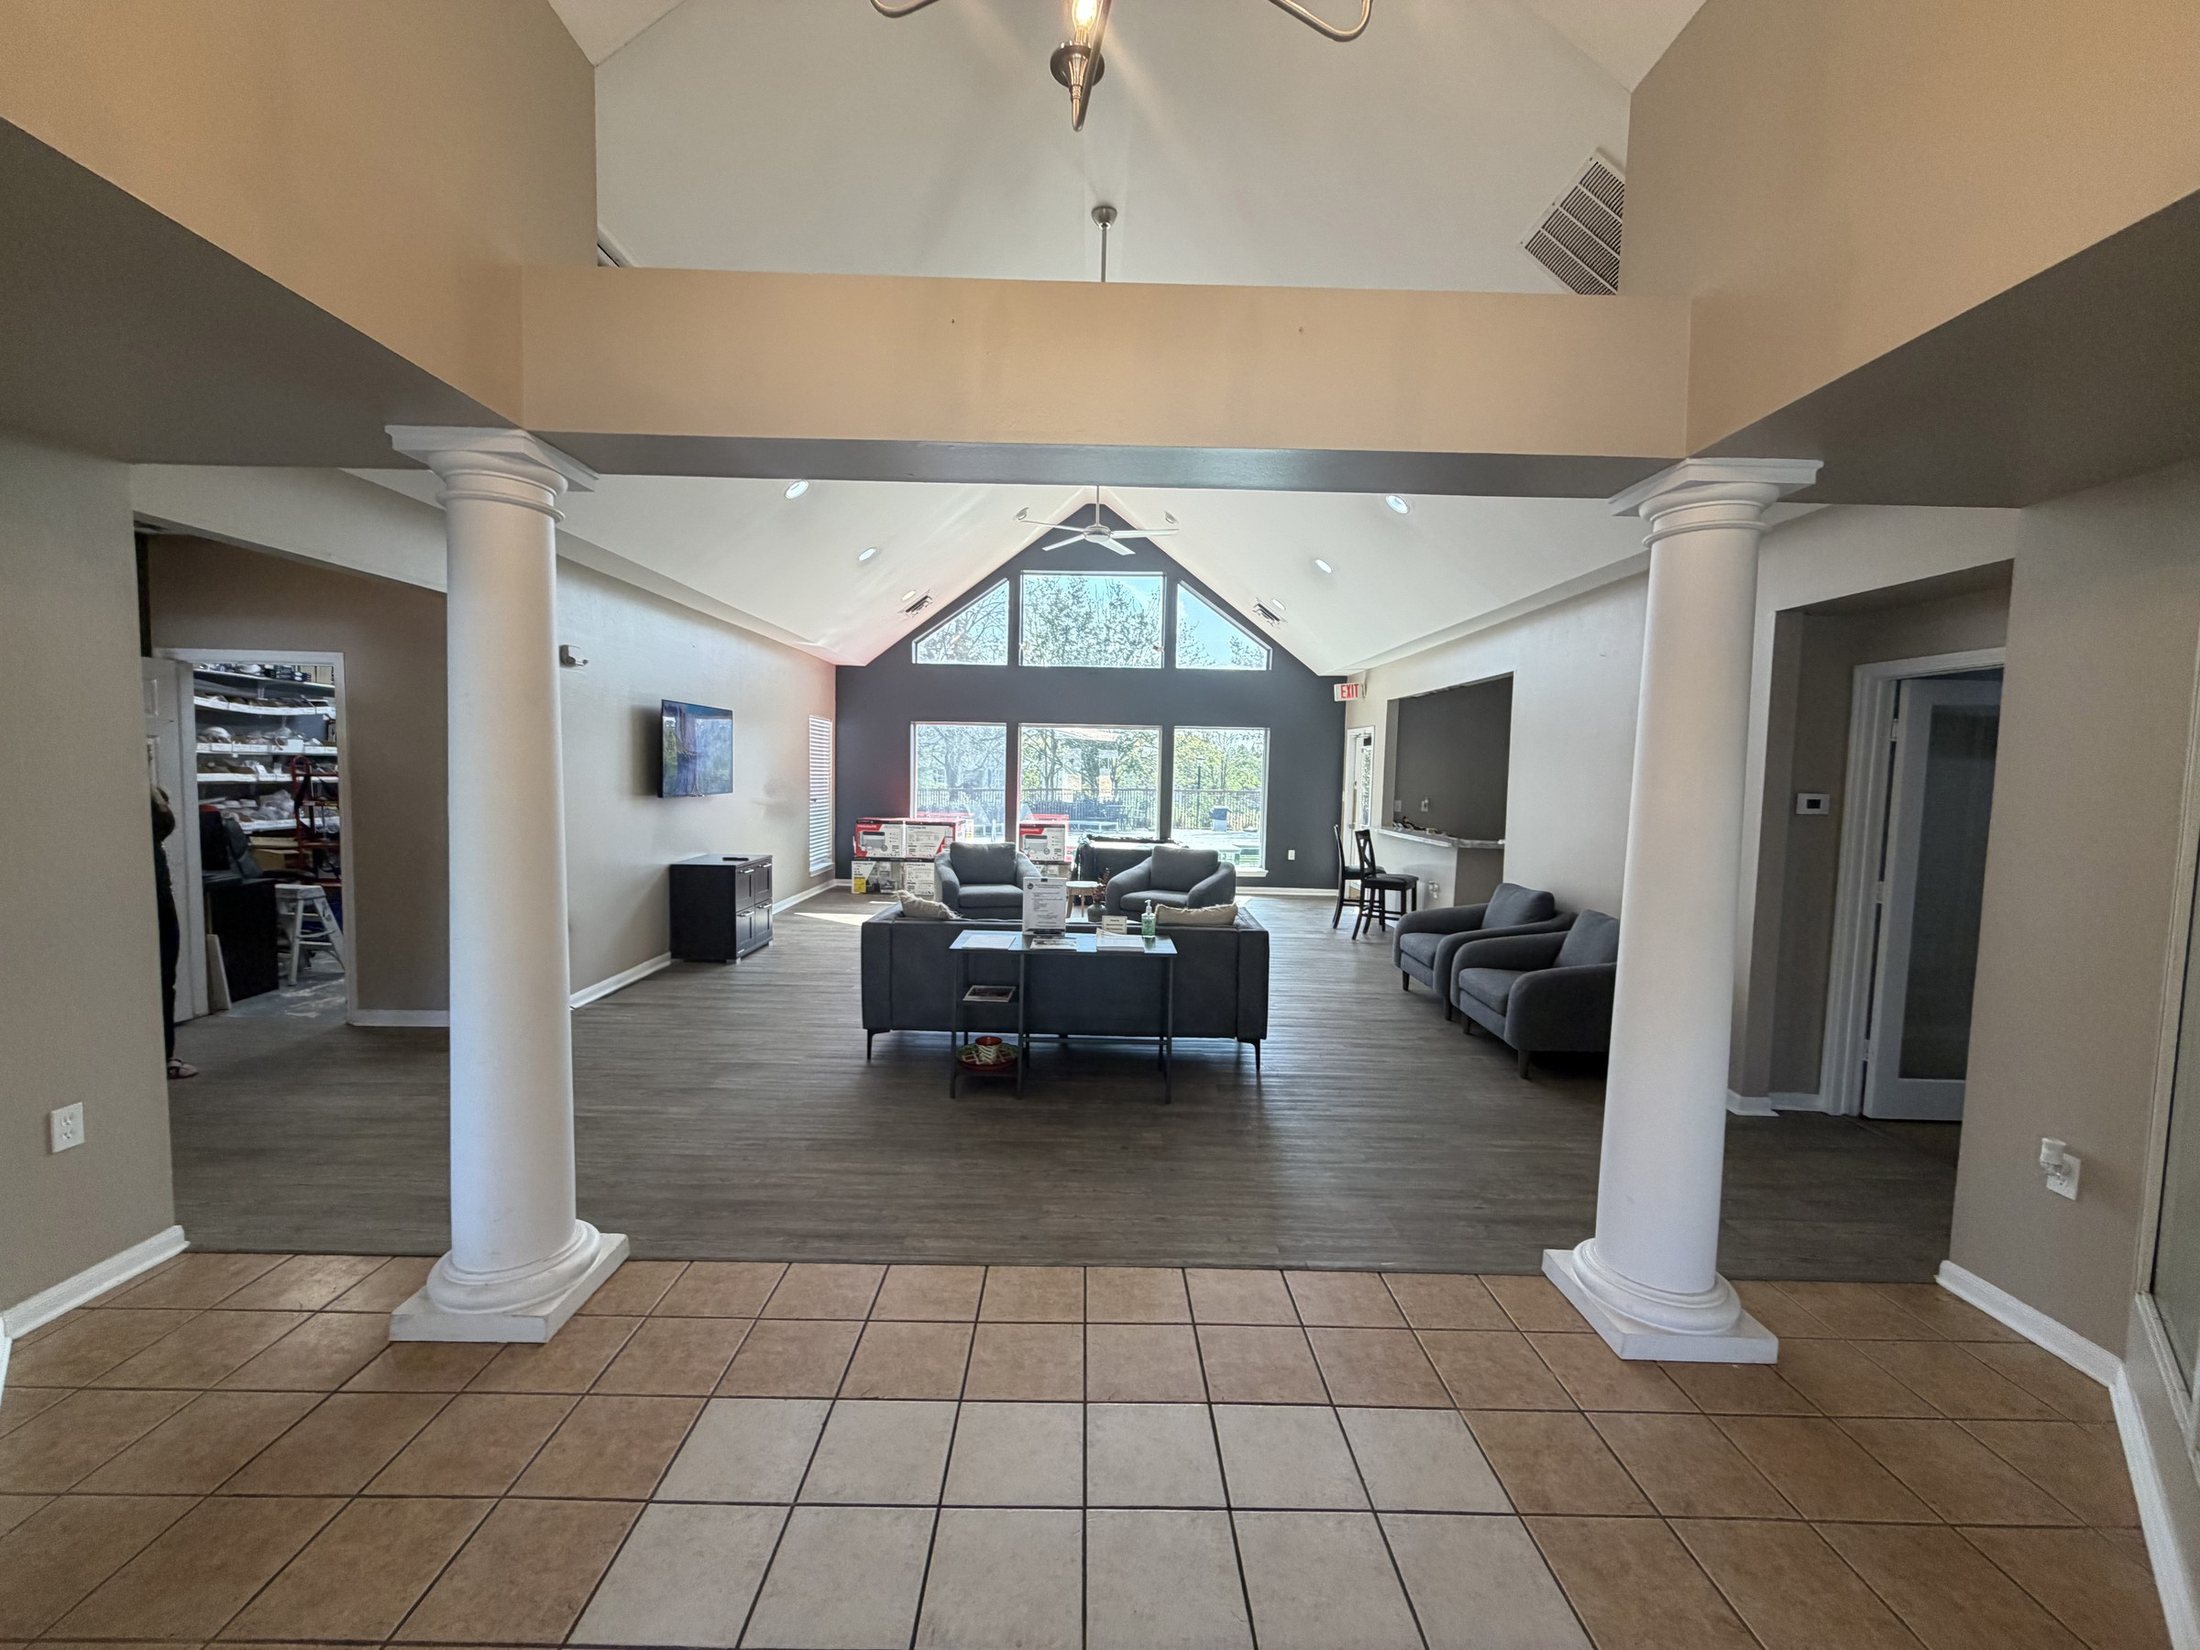
The View To The Pool
A deep charcoal wall frames tall black windows and the pool beyond, joining indoor and outdoor living in one sightline.
Before
No. 05 · Chapter II · The Clubhouse
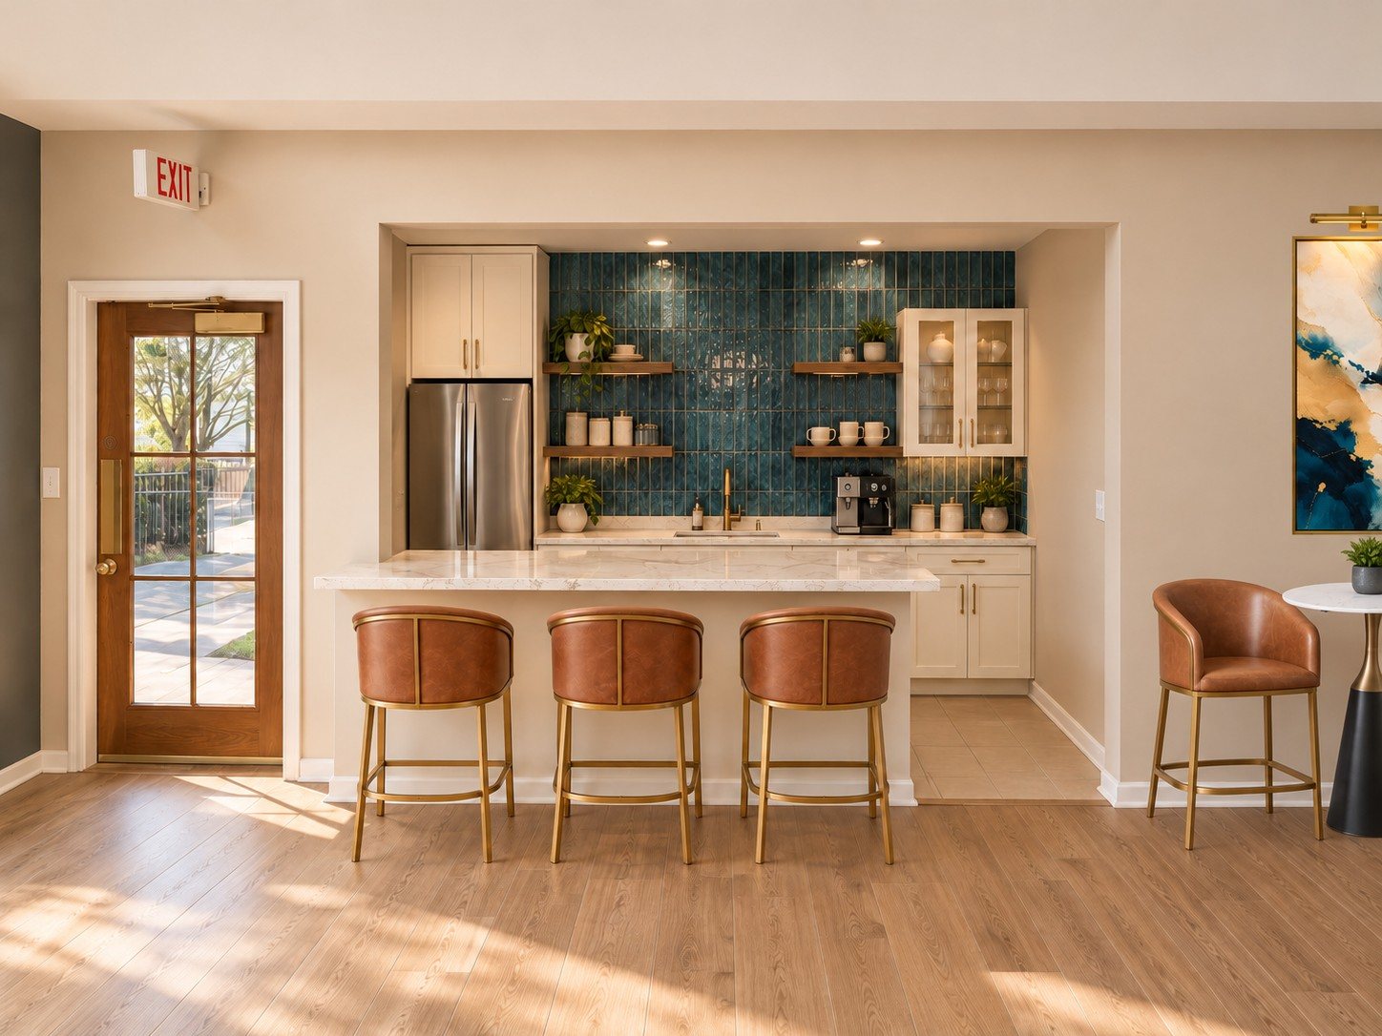
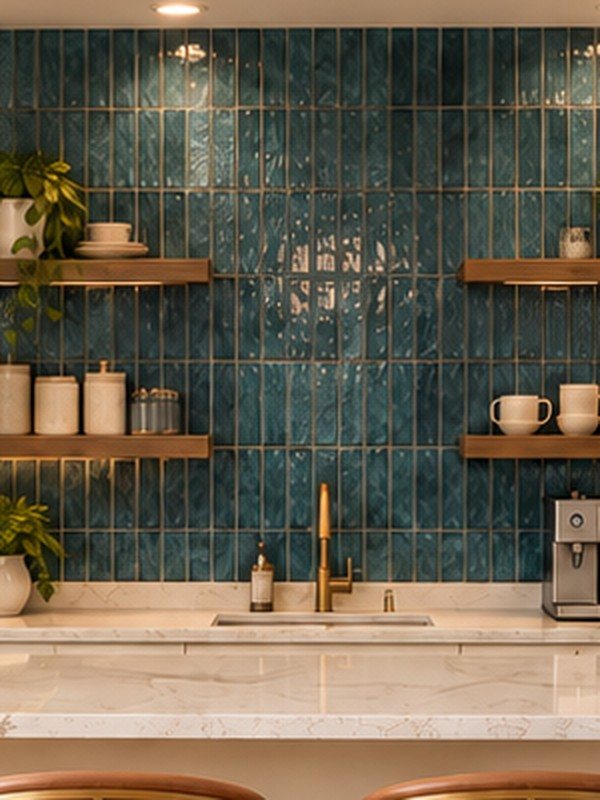
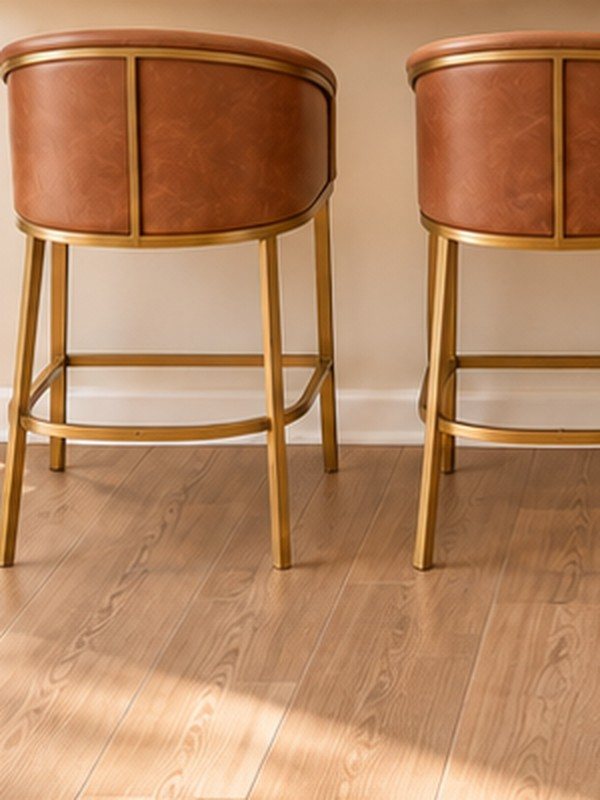
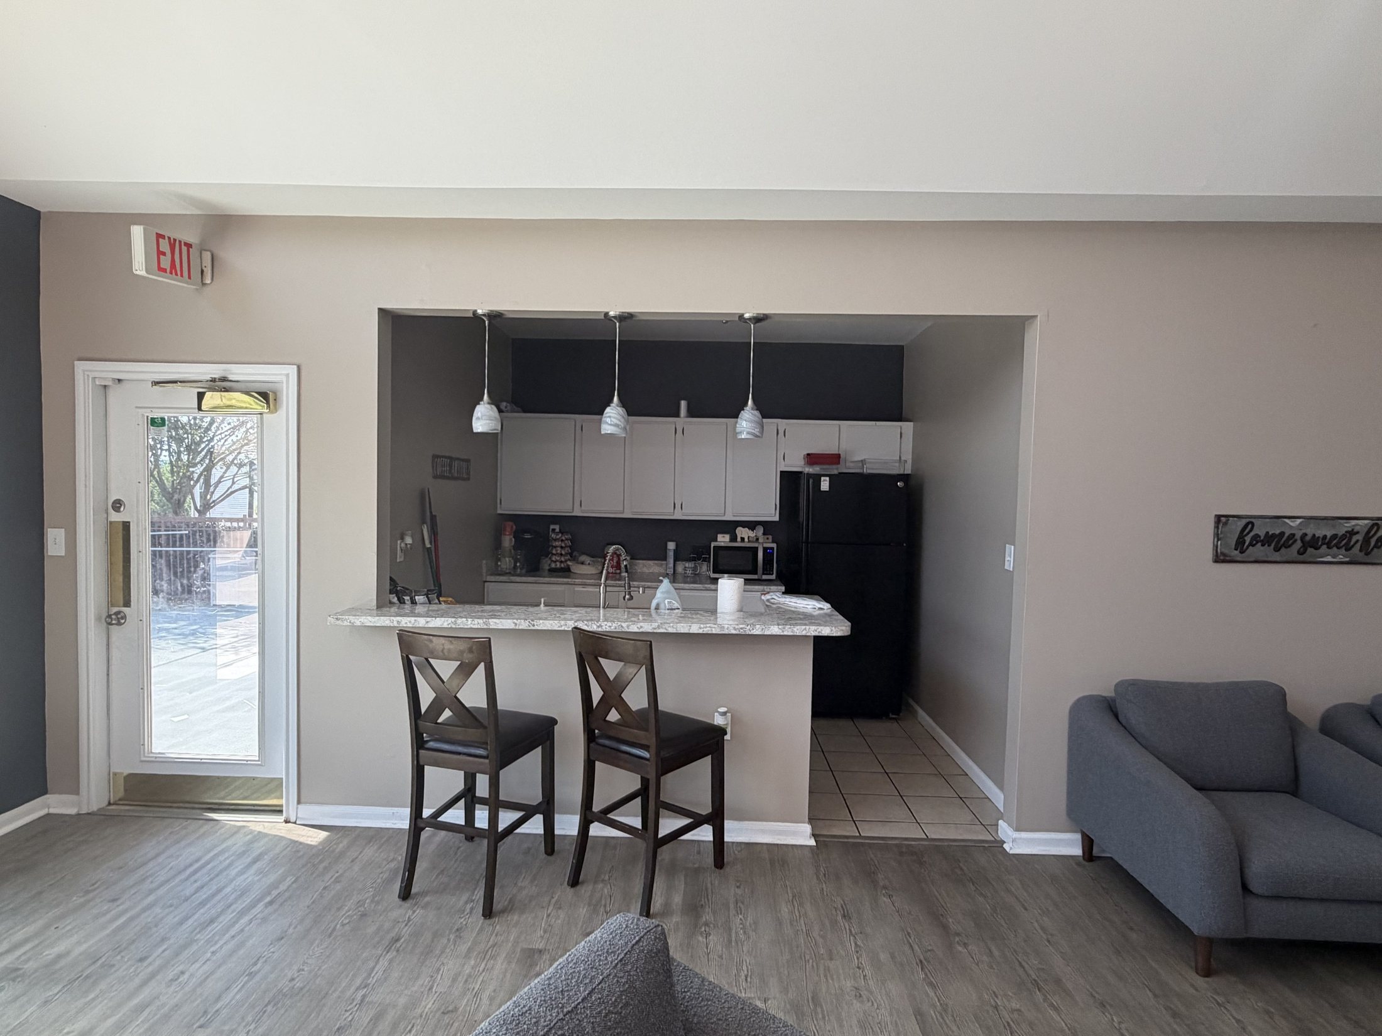
The Coffee Bar
Deep teal tile, open walnut shelving, brass fixtures and cognac leather stools create a resident café worth lingering in.
Before
The original kitchenette
Renderings curated by Encompass Design Group
Before
06
II · The Clubhouse
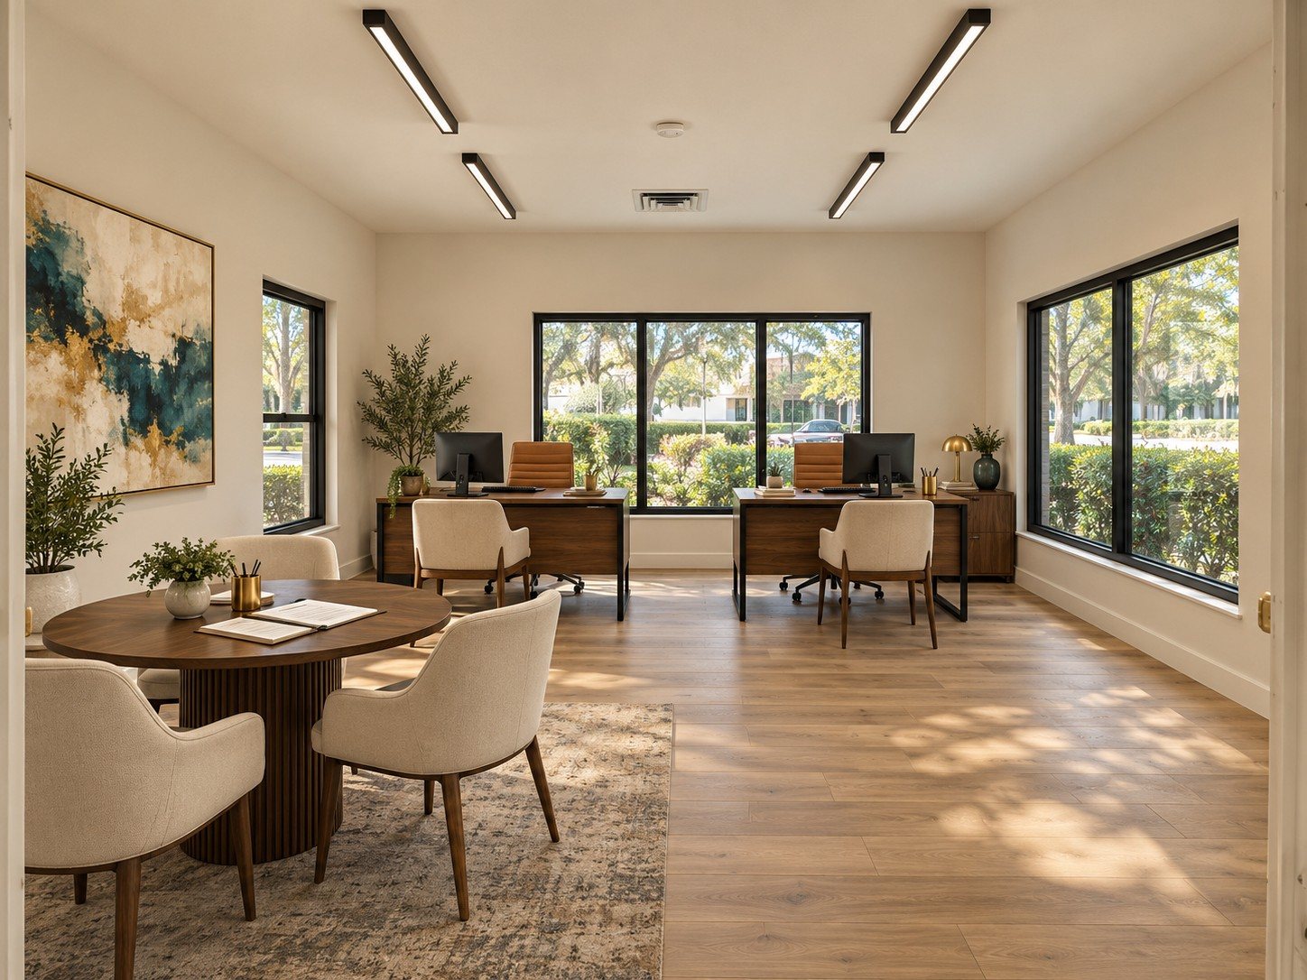
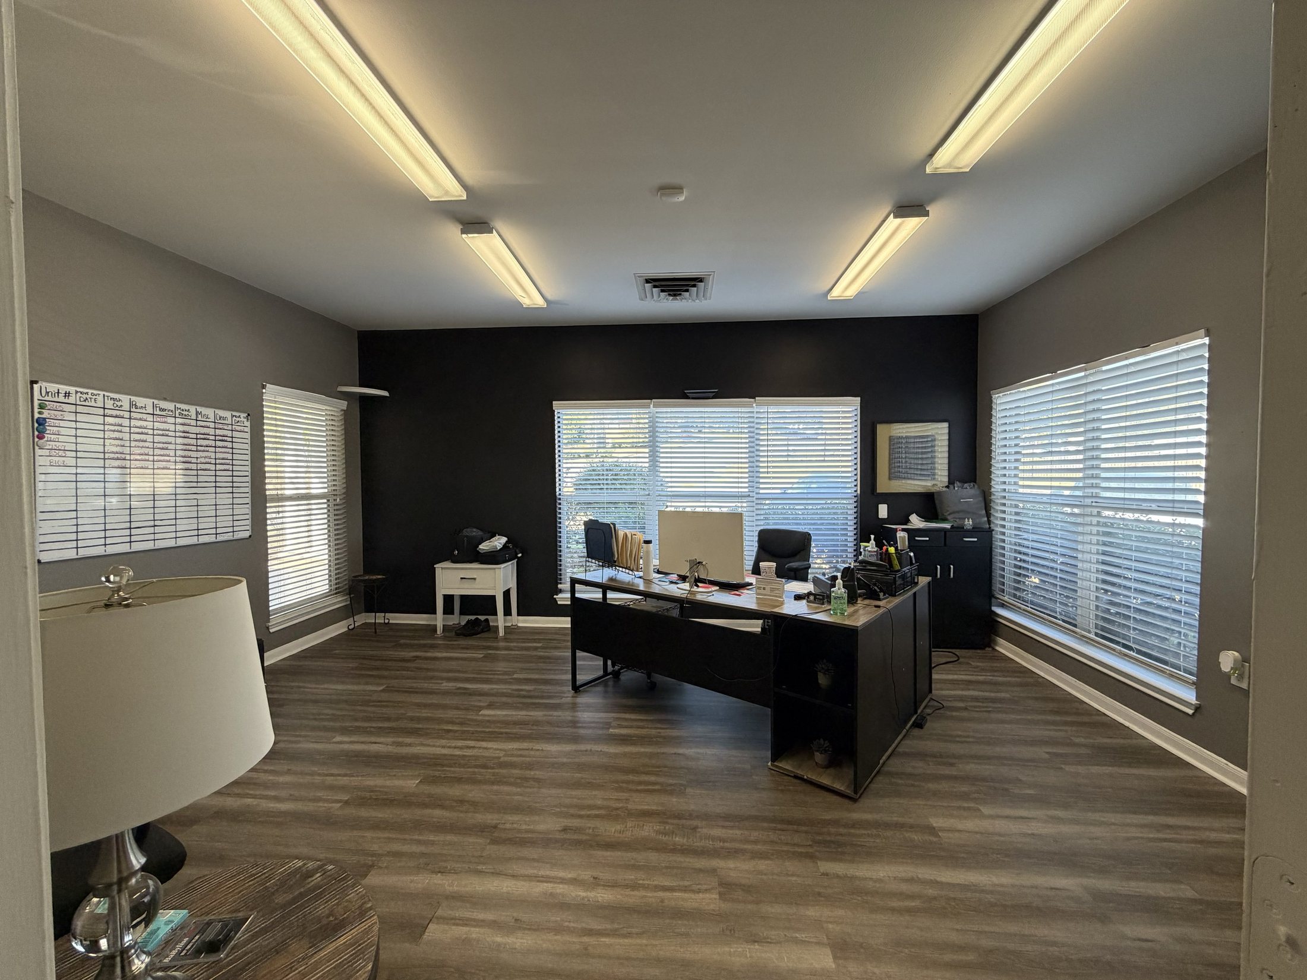
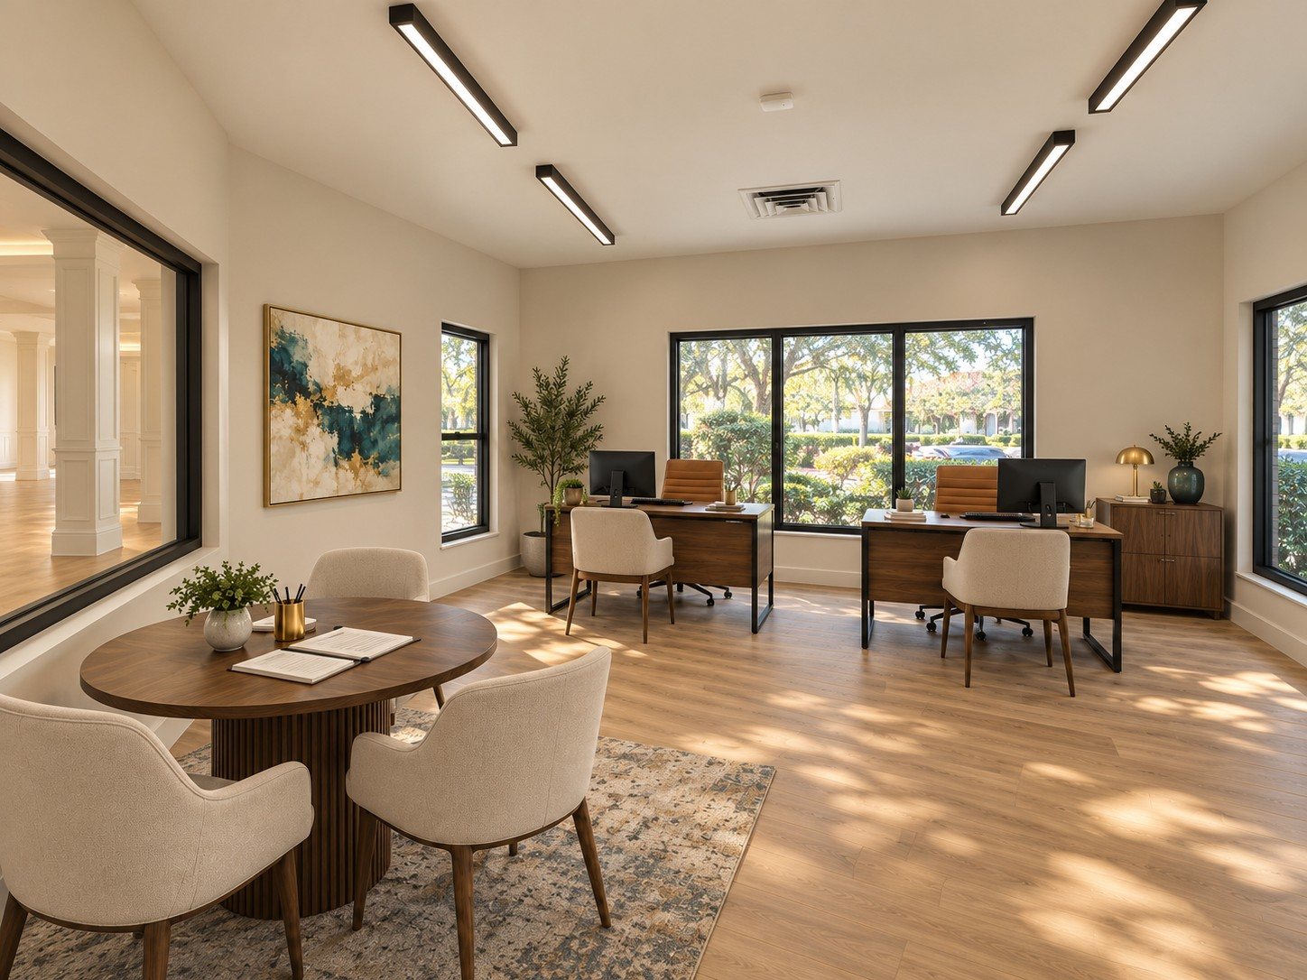
The Leasing Office
For every prospective resident, this is the first impression. Light, organized and warm, it sells the lifestyle before the tour begins.
Renderings curated by Encompass Design Group
No. 06 · Continued
“The first impression is where the lease begins.”
An interior window keeps the office connected to the lounge, so prospects feel the energy of the clubhouse while they sit down to talk.
Renderings curated by Encompass Design Group
Before
07
Chapter II · The Clubhouse
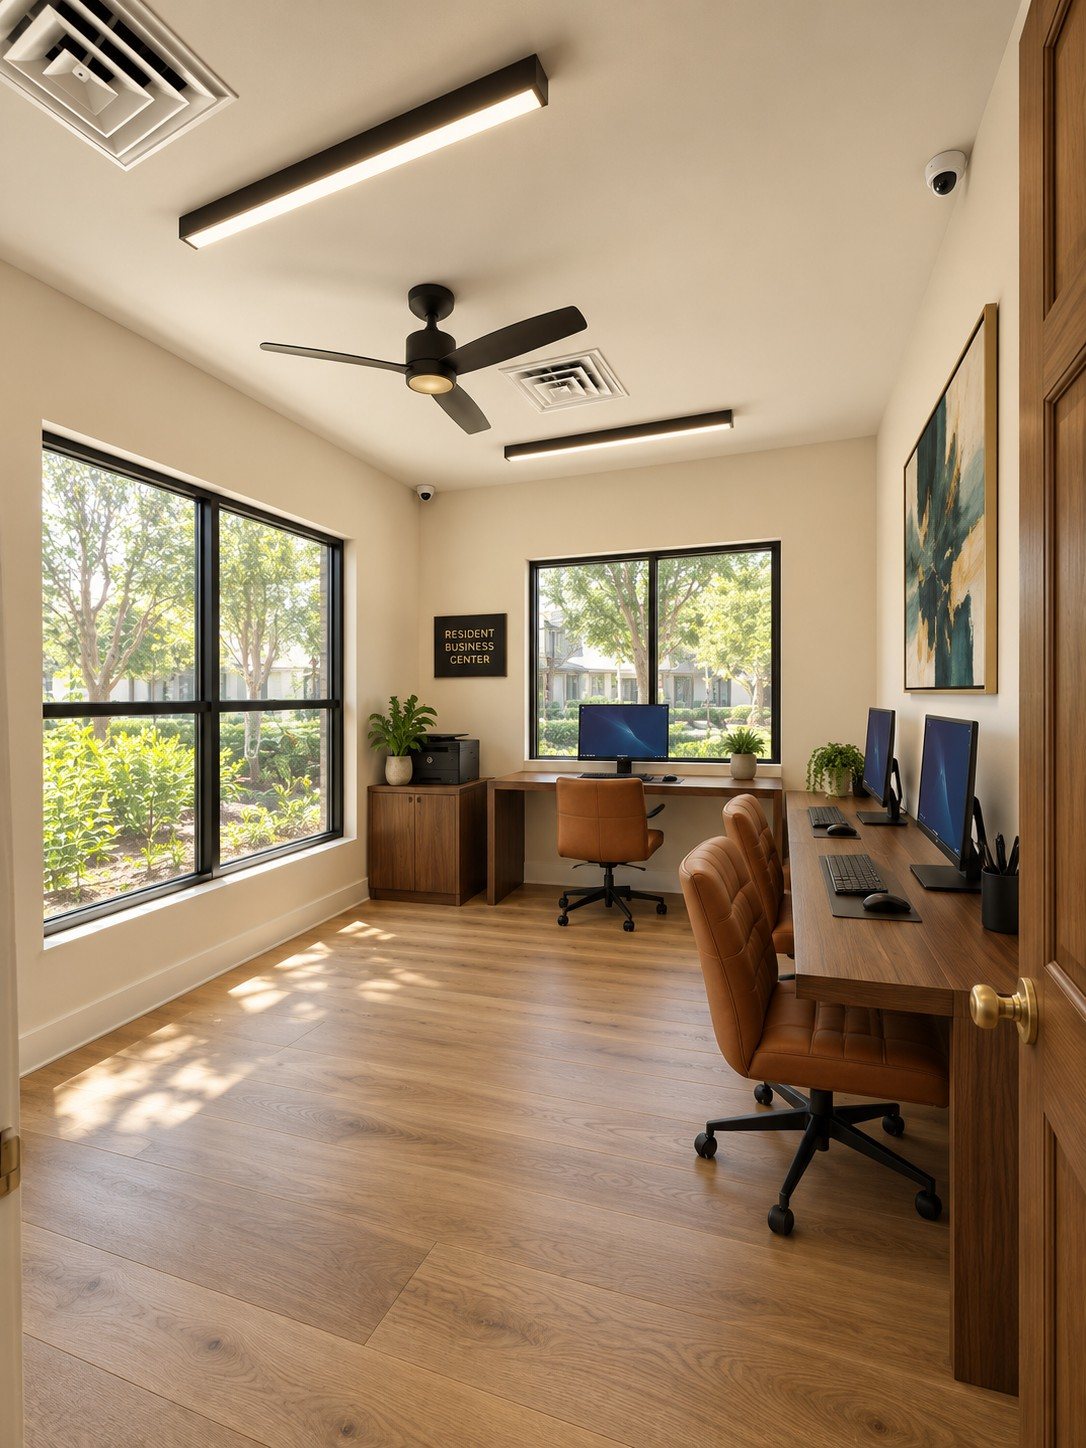
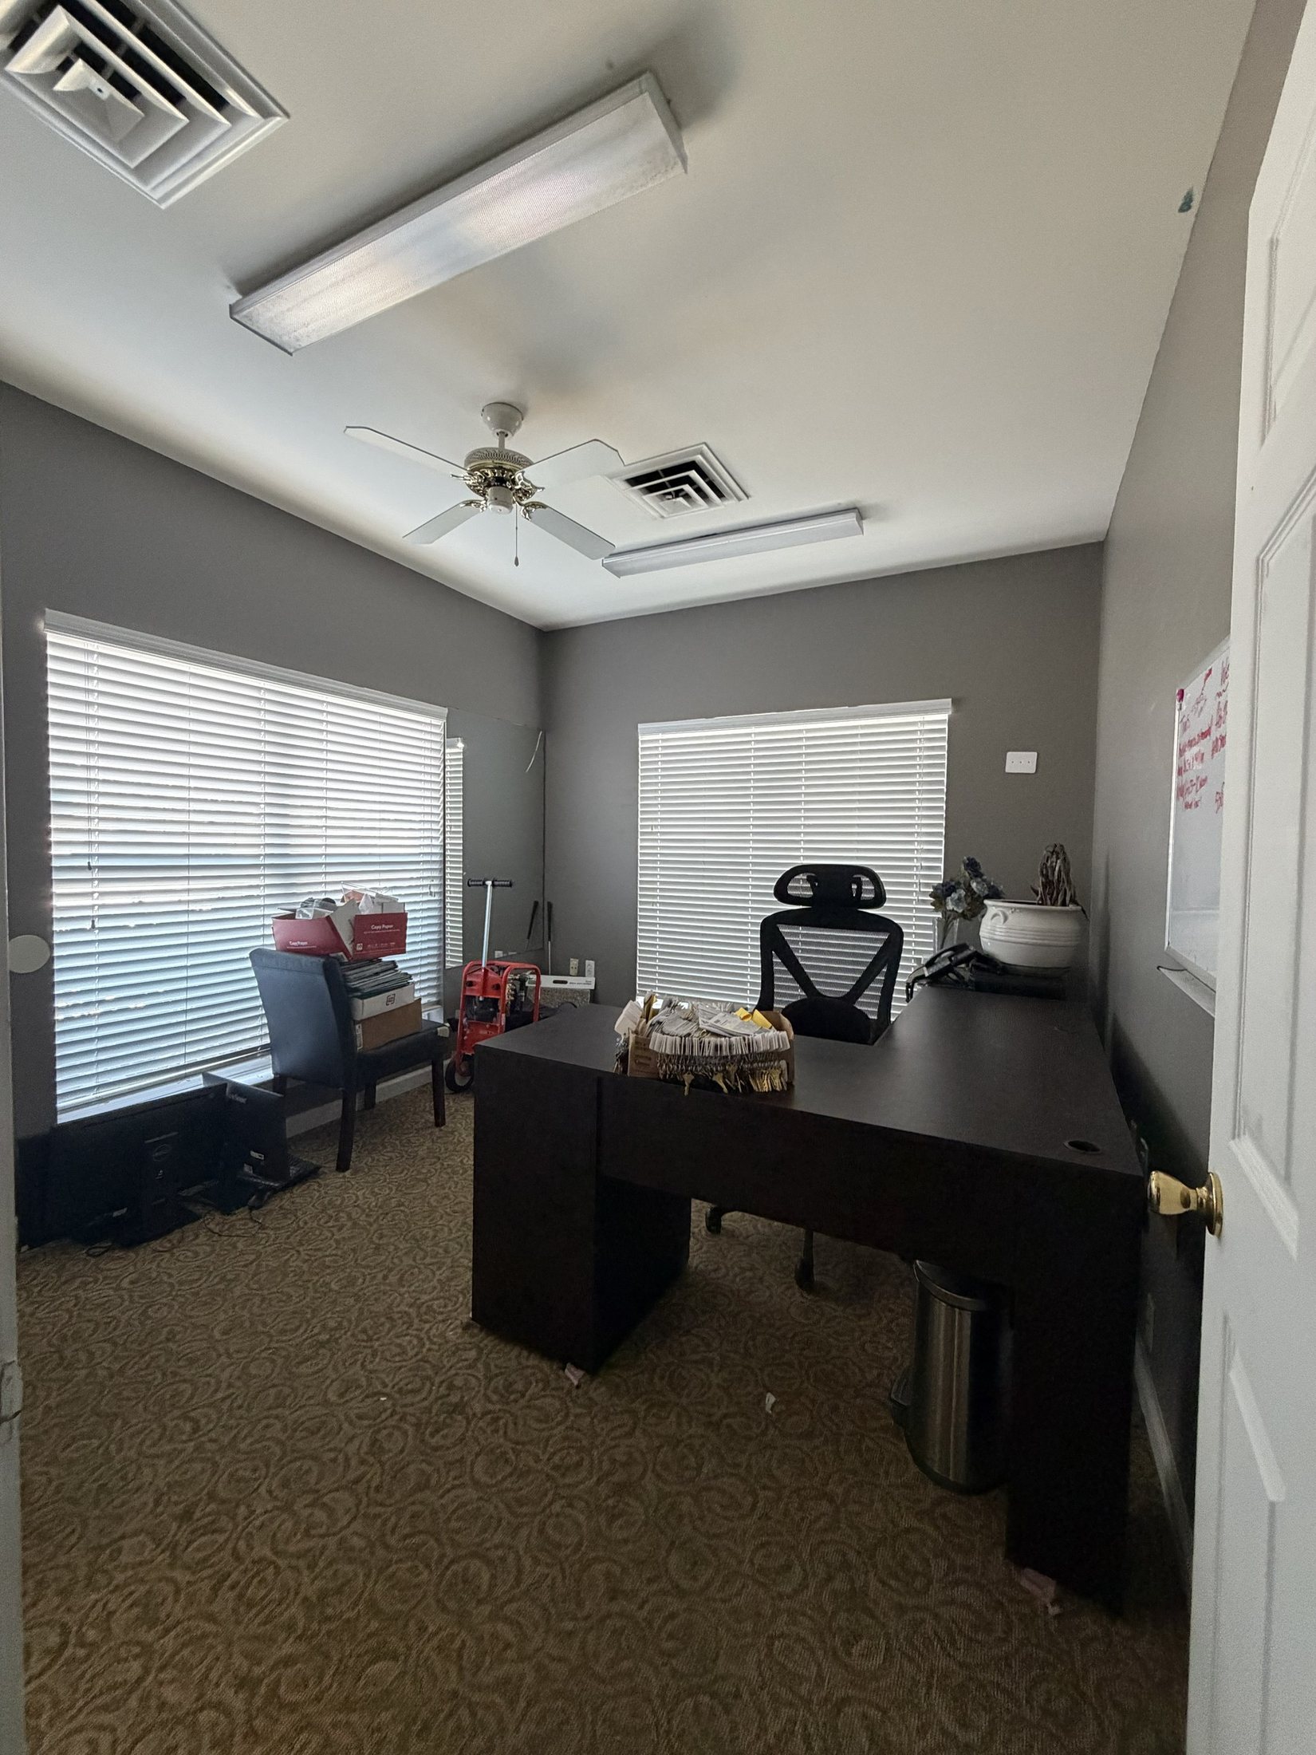
The Business Center
A dim back office becomes a bright resident workspace, with natural oak, cognac leather seating and daylight on three sides.
“A reason to work from home.”
Renderings curated by Encompass Design Group
Before
08
Chapter II · The Clubhouse
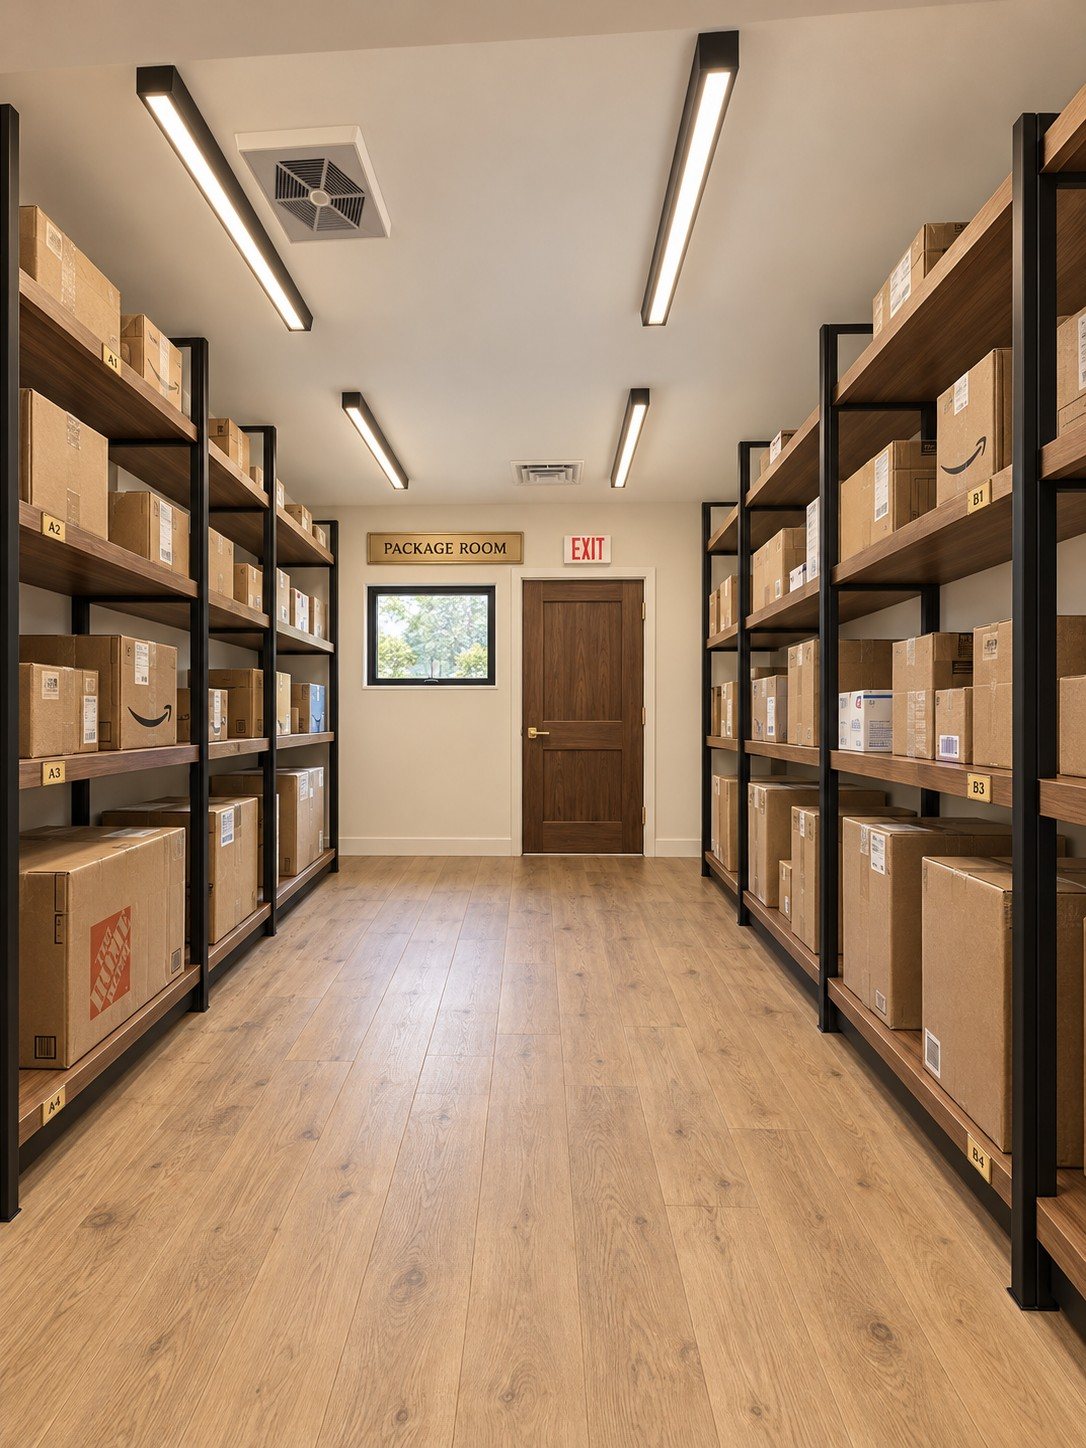
The Package Room
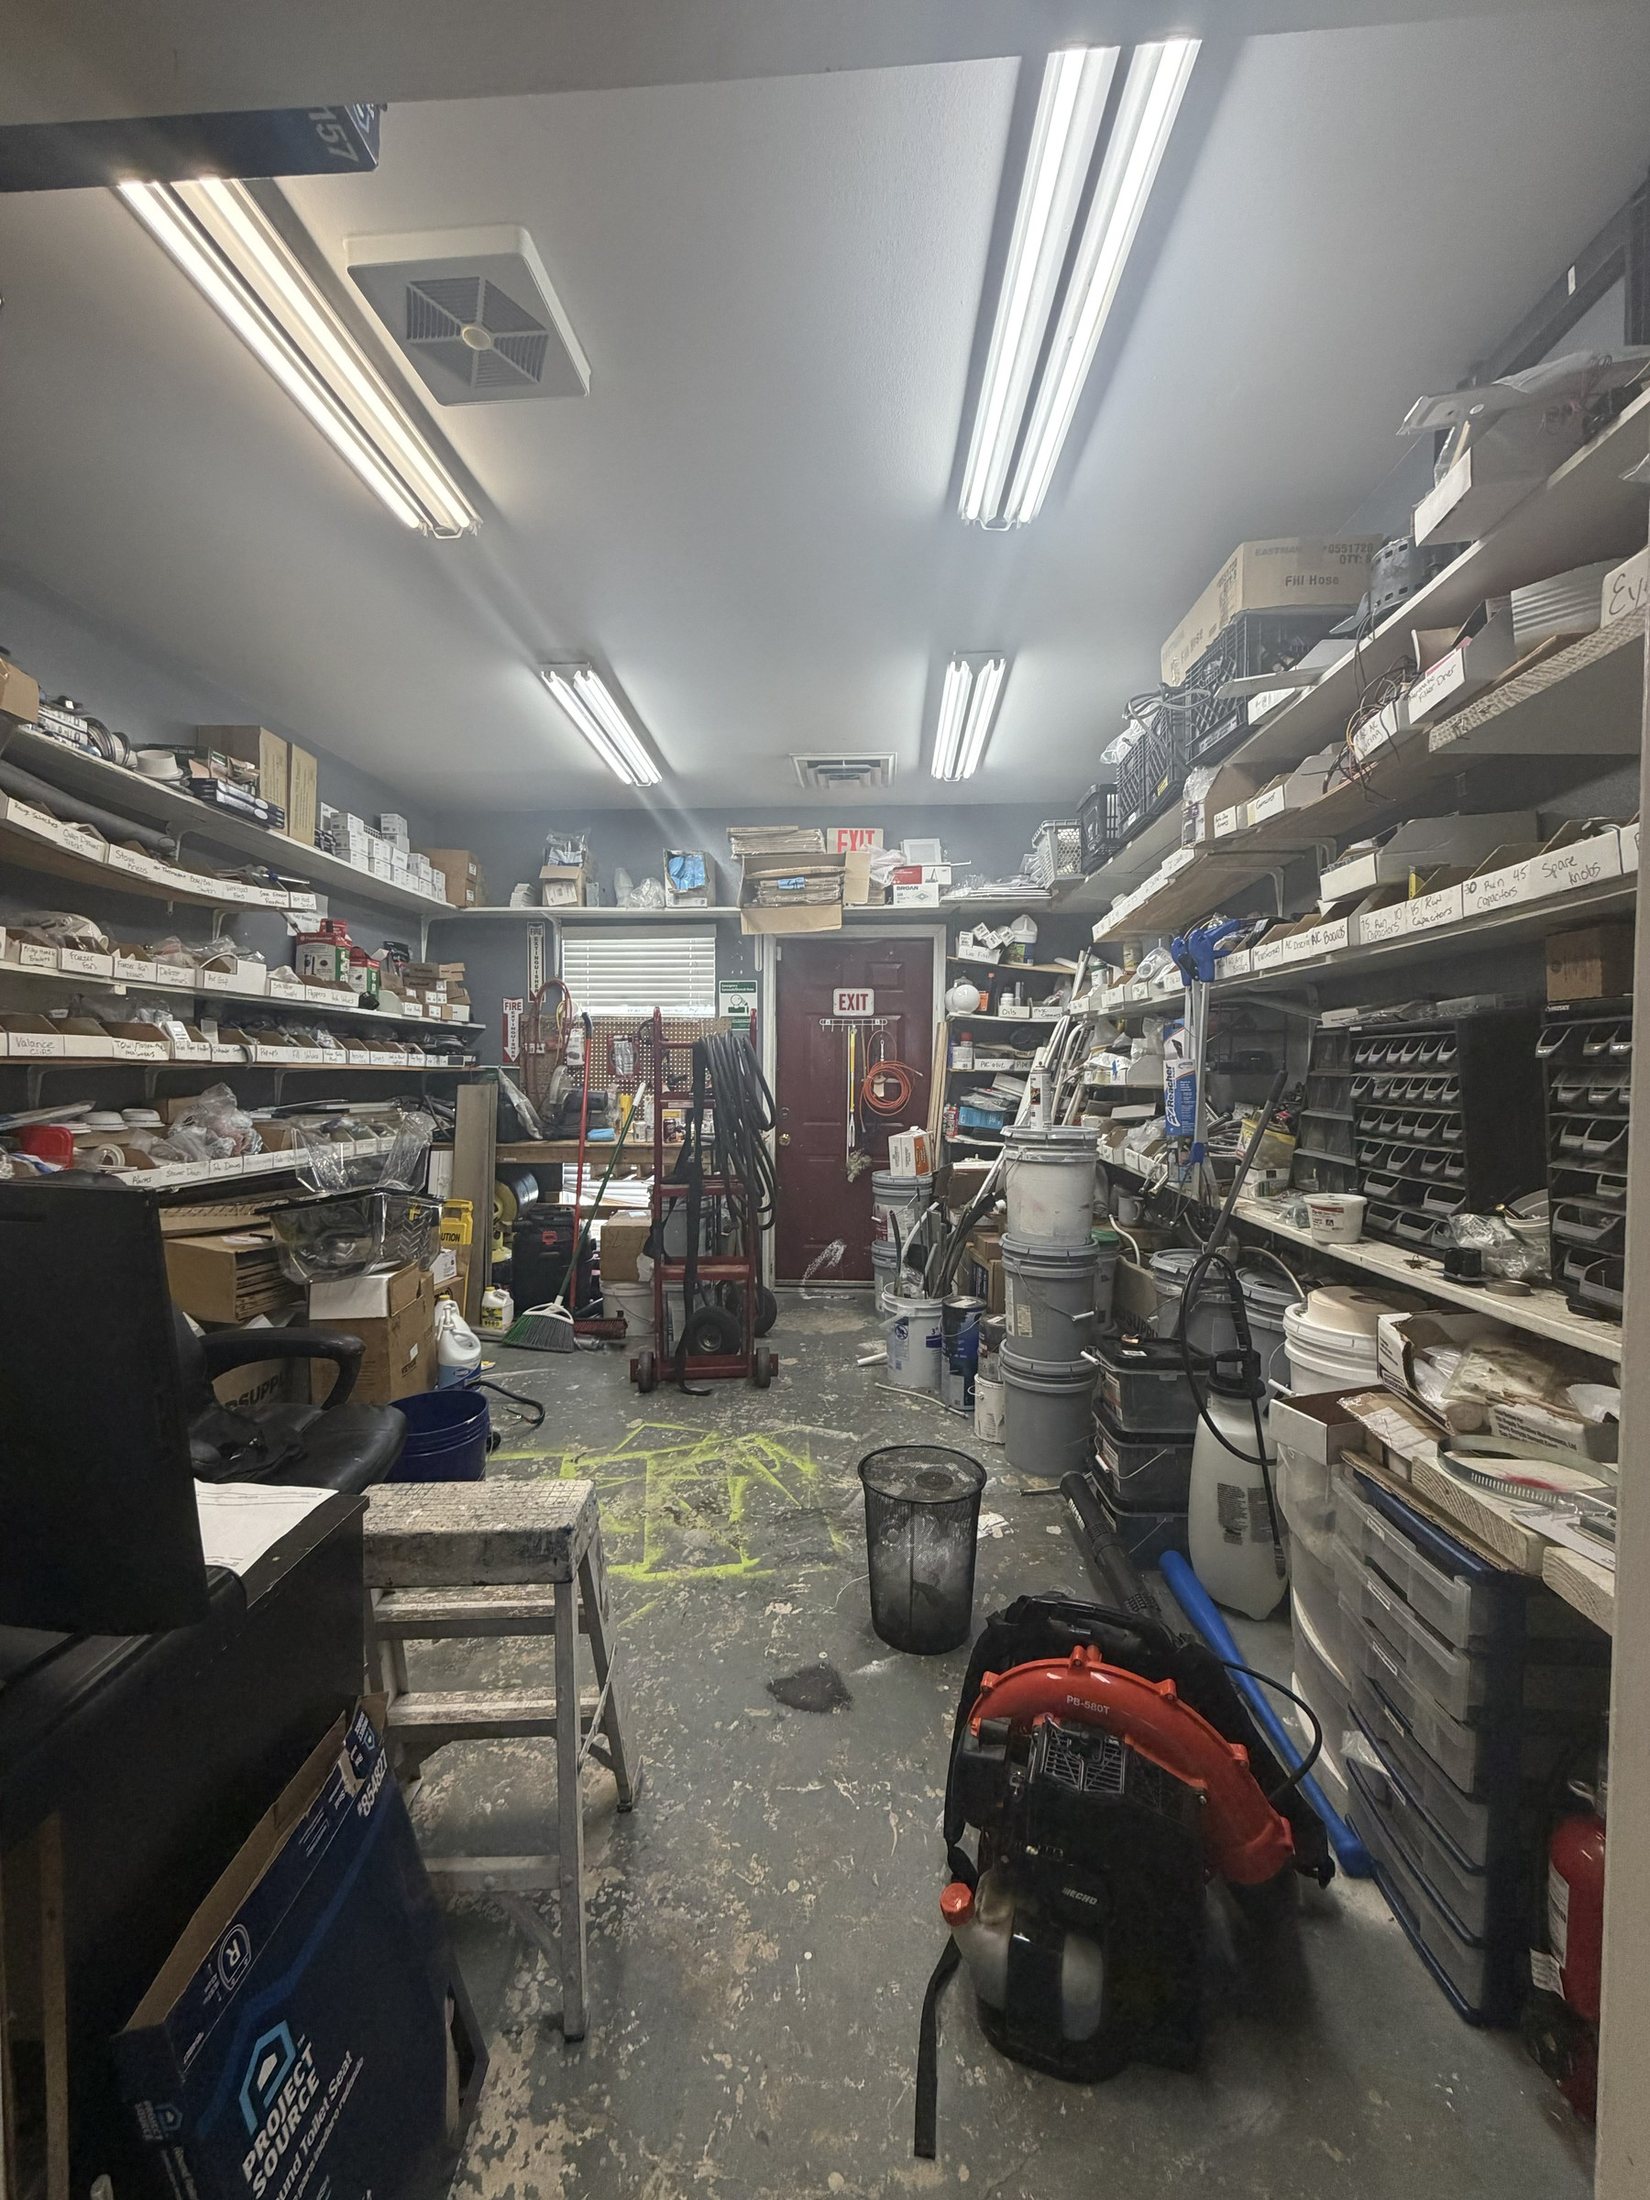
A cluttered storage room becomes a clean, organized package room, so every delivery is secure and easy to find.
“Every delivery, a proper home.”
Renderings curated by Encompass Design Group
Renderings curated by Encompass Design Group
09
Chapter II · The Clubhouse
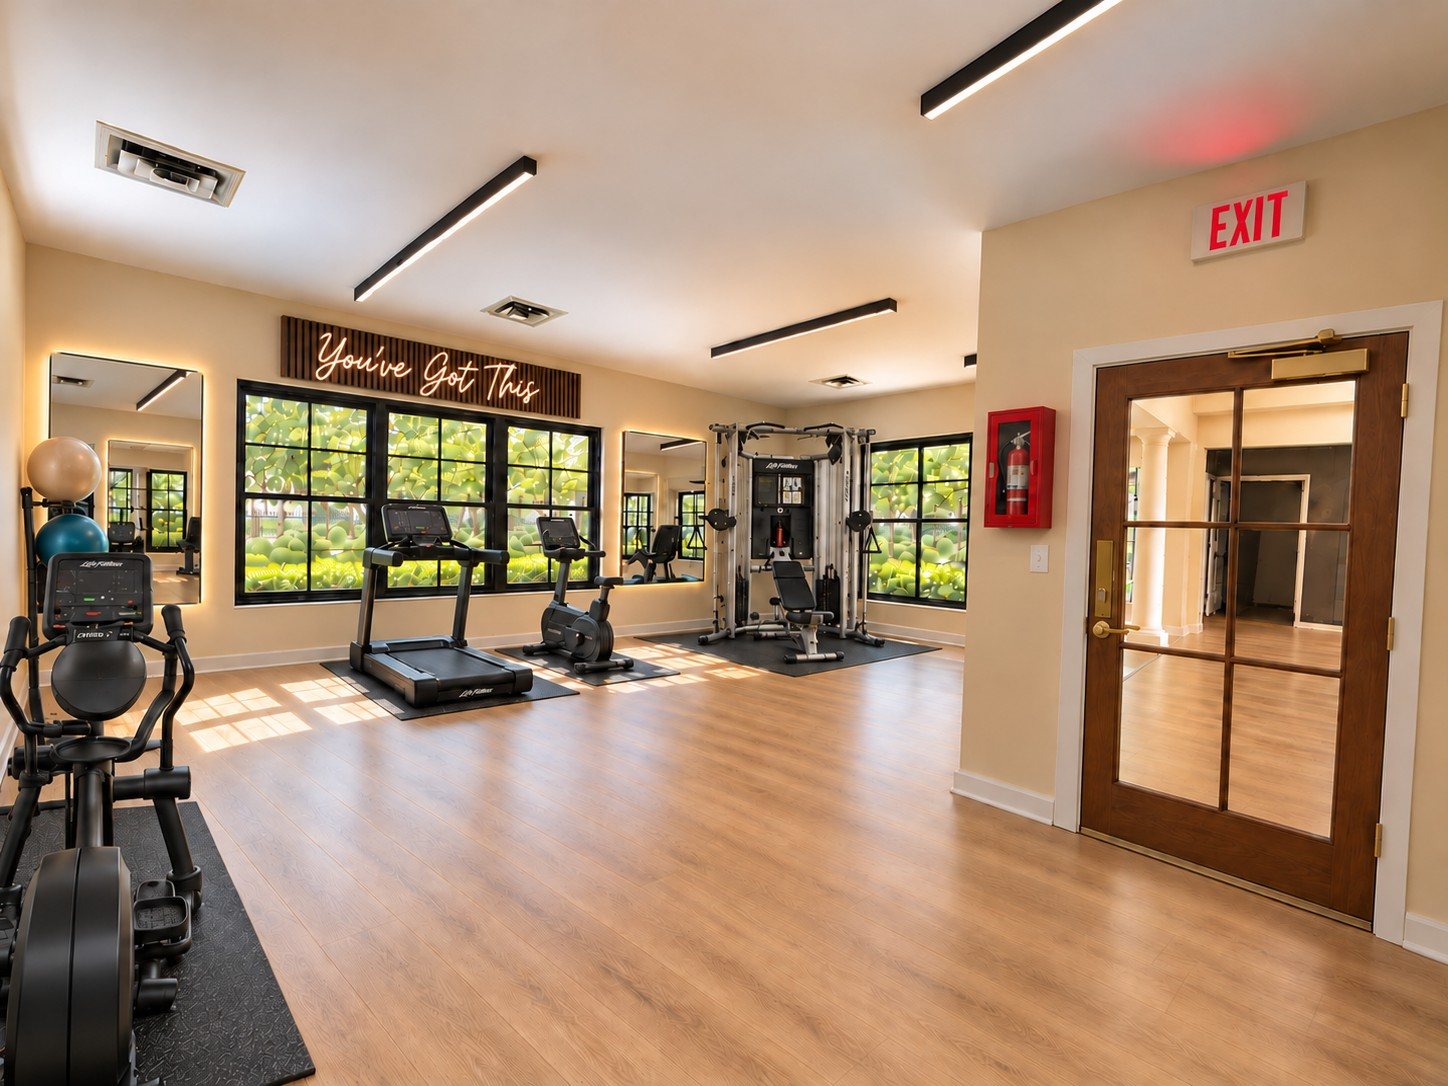
The Fitness Studio
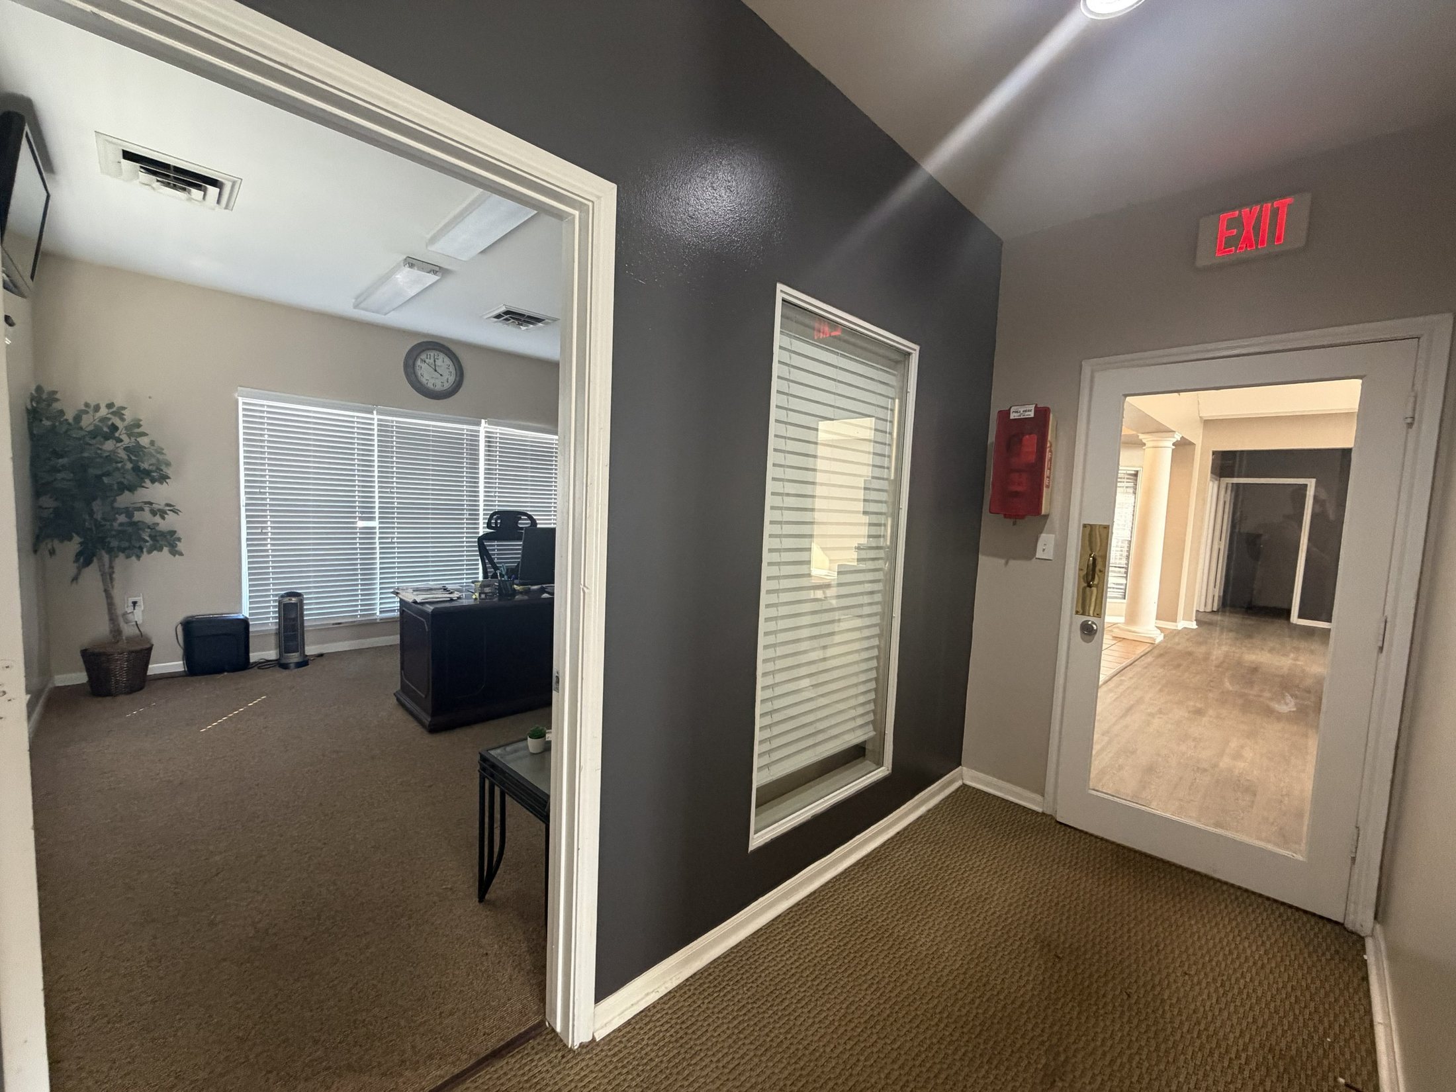
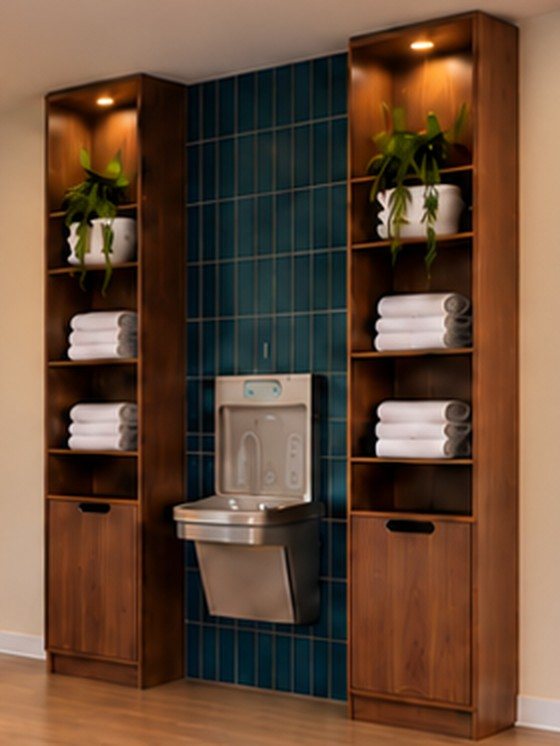
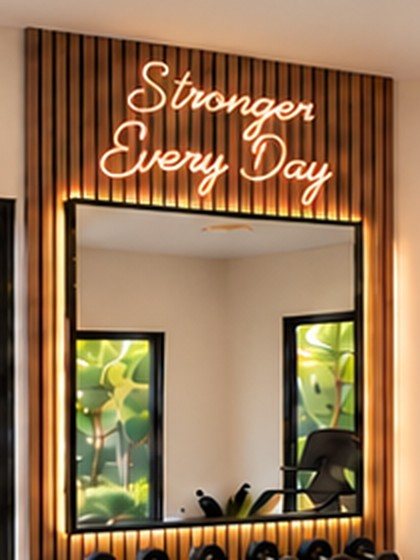
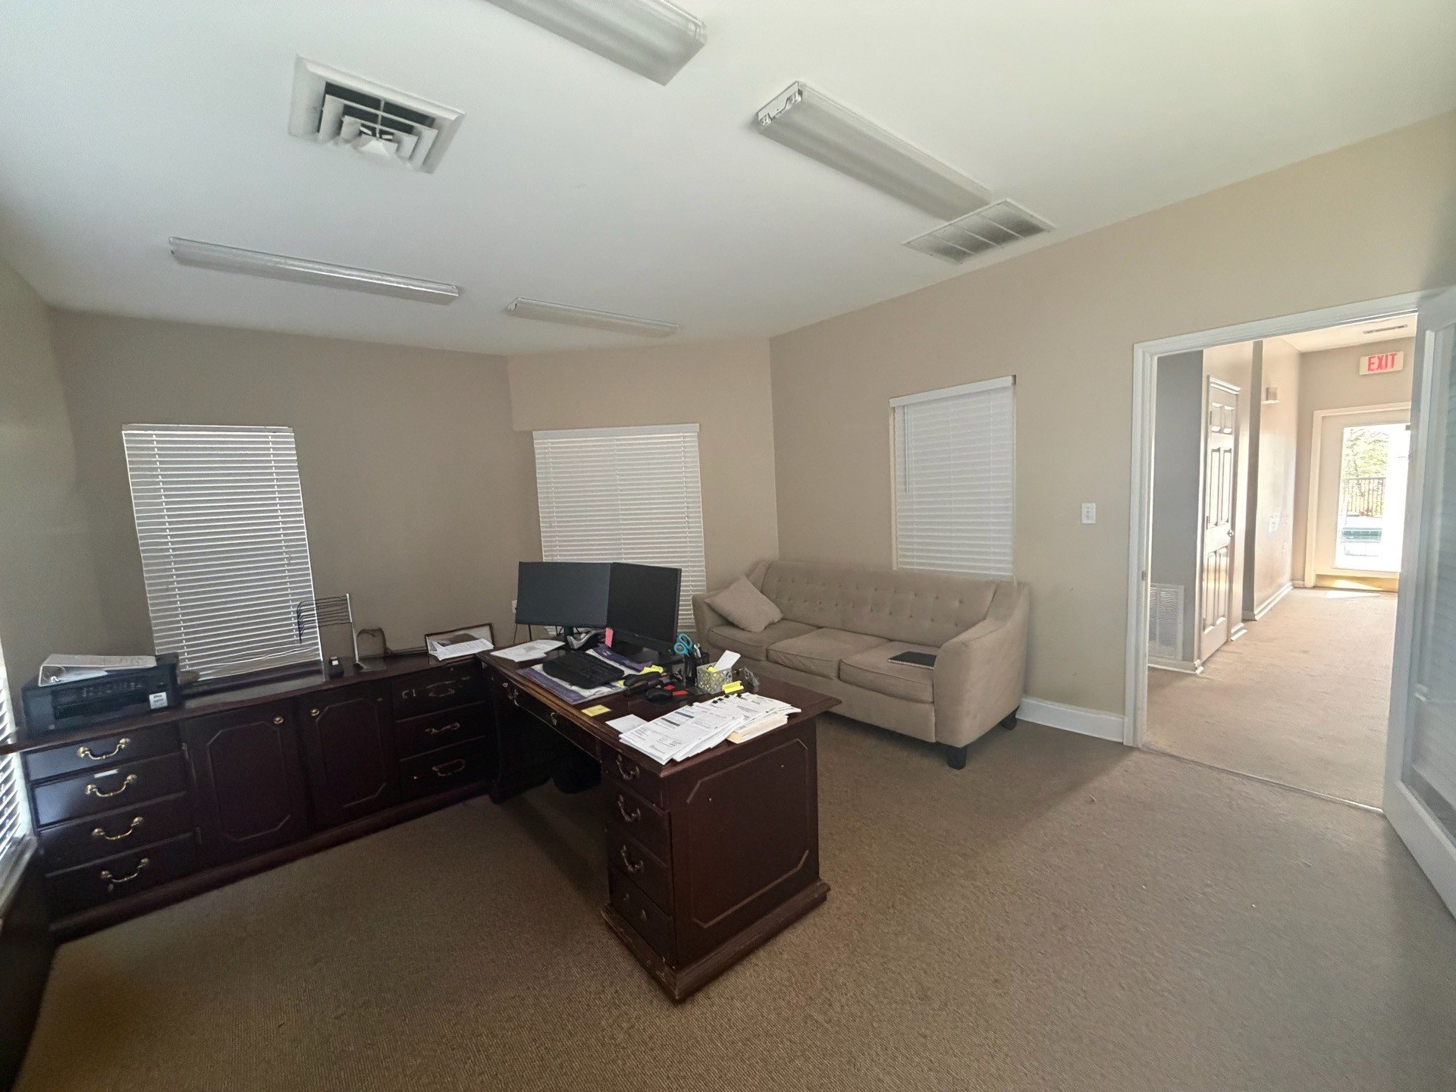
An underused office becomes a light filled studio with commercial equipment, warm oak floors and a neon accent.
Before
No. 09 · Continued
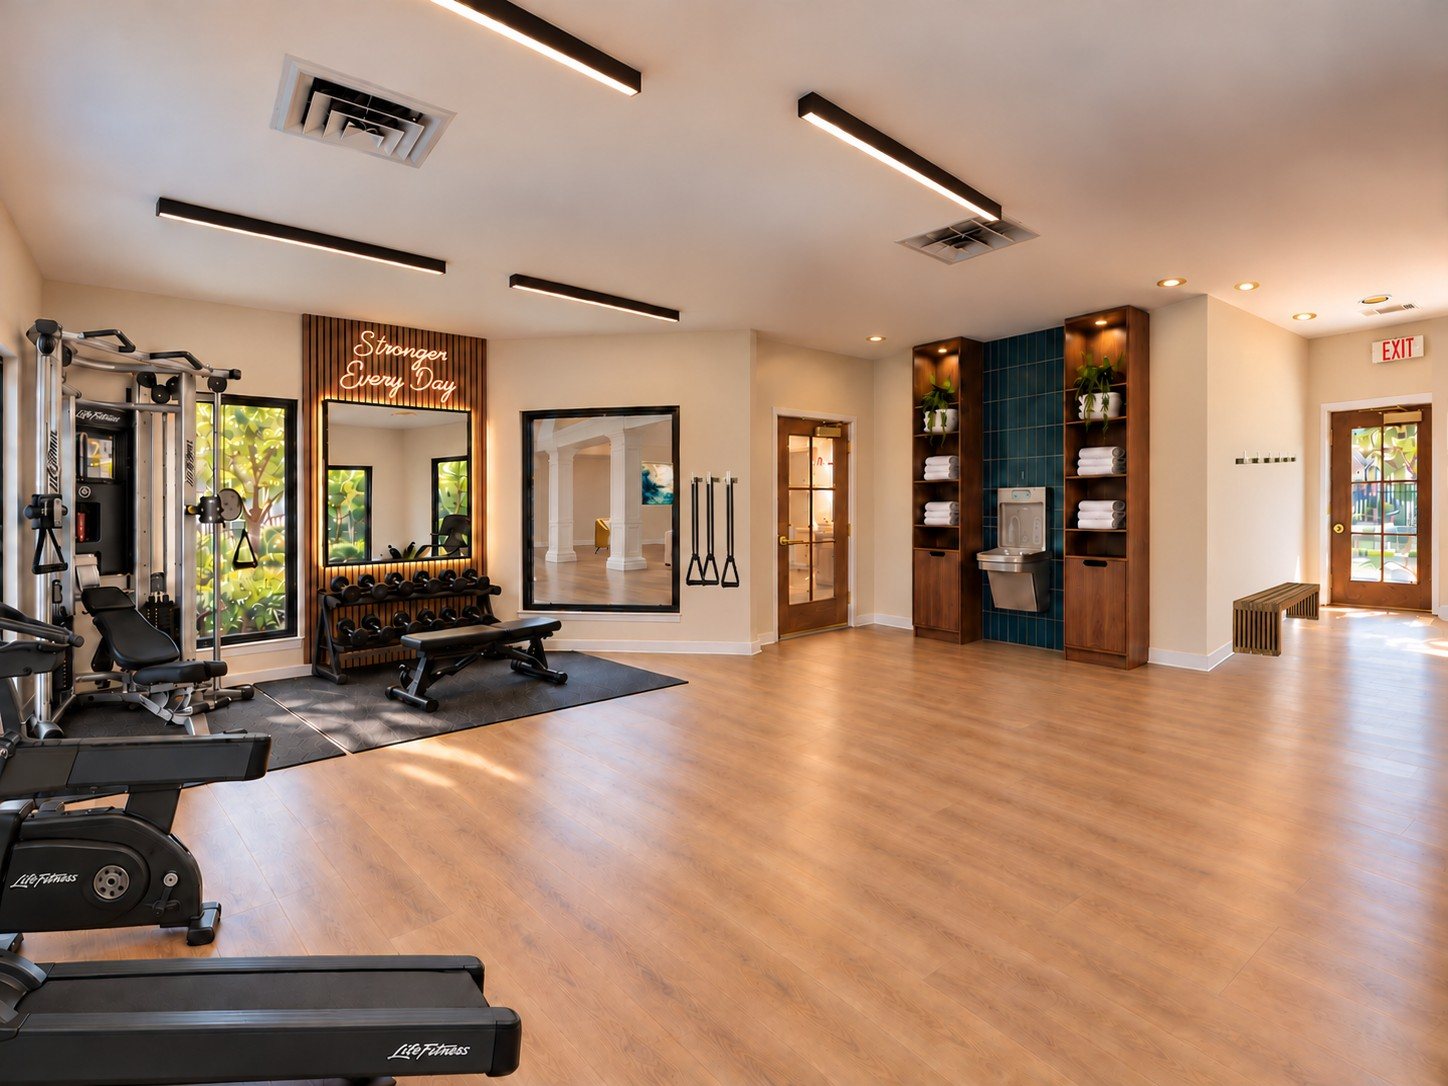
Built To Train
Walnut built ins in deep teal tile hold towels and water, while full length mirrors and a strength zone complete the studio.
Before
The original office
Renderings curated by Encompass Design Group
Women’s
Men’s
Renderings curated by Encompass Design Group
10
II · The Clubhouse
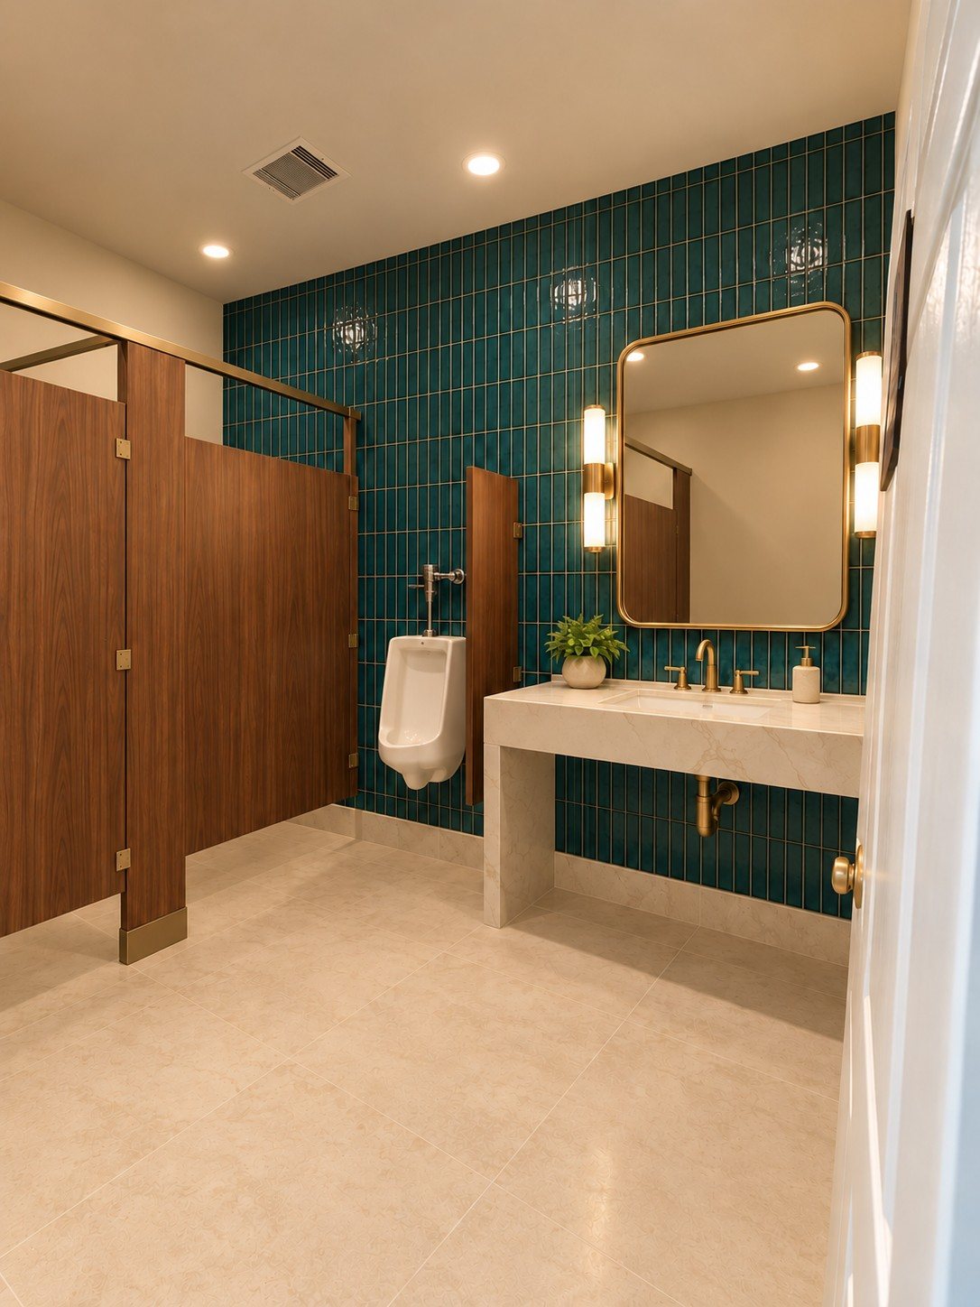
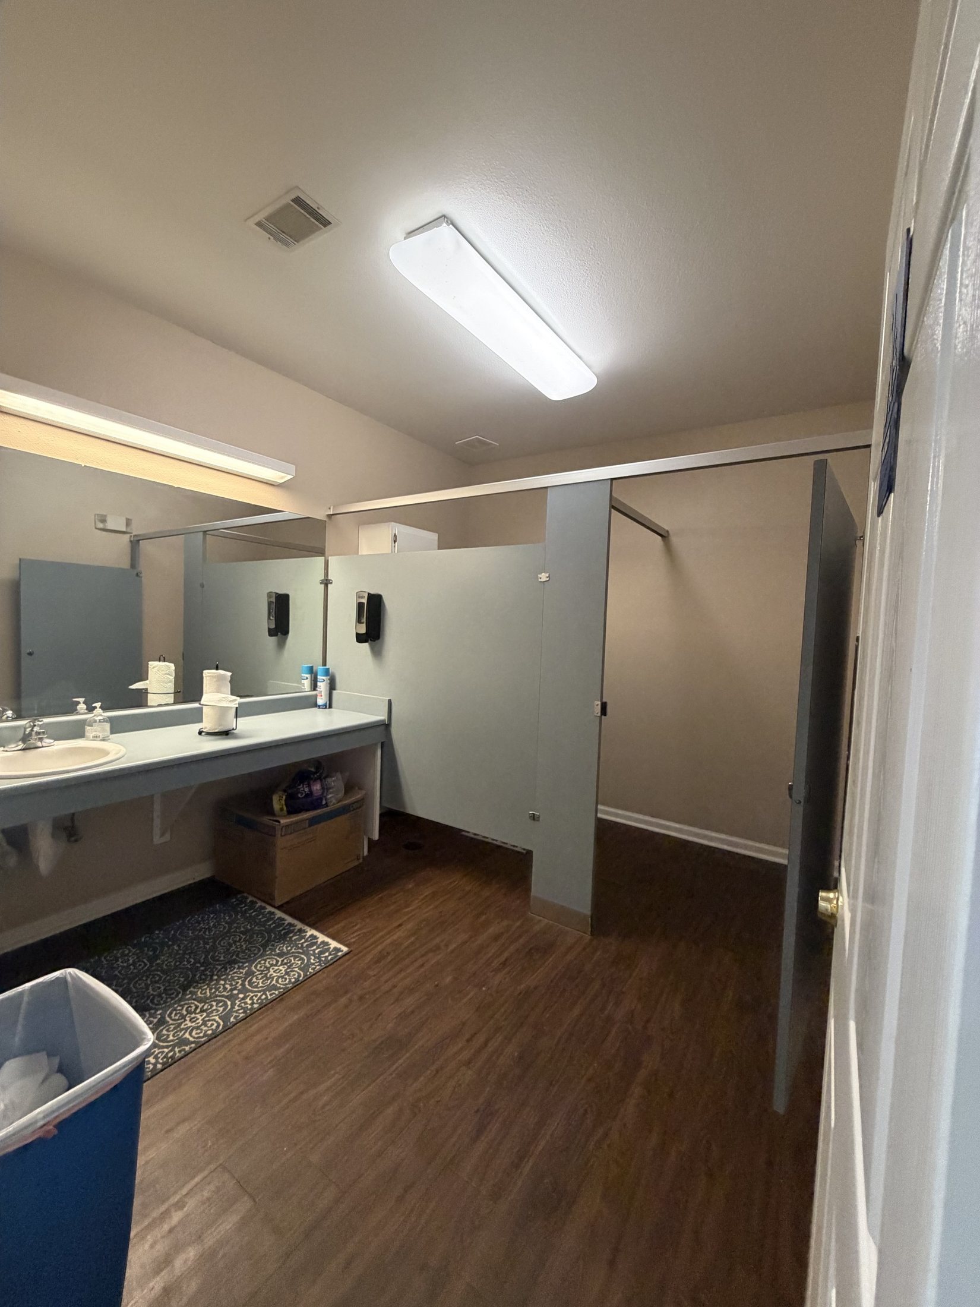
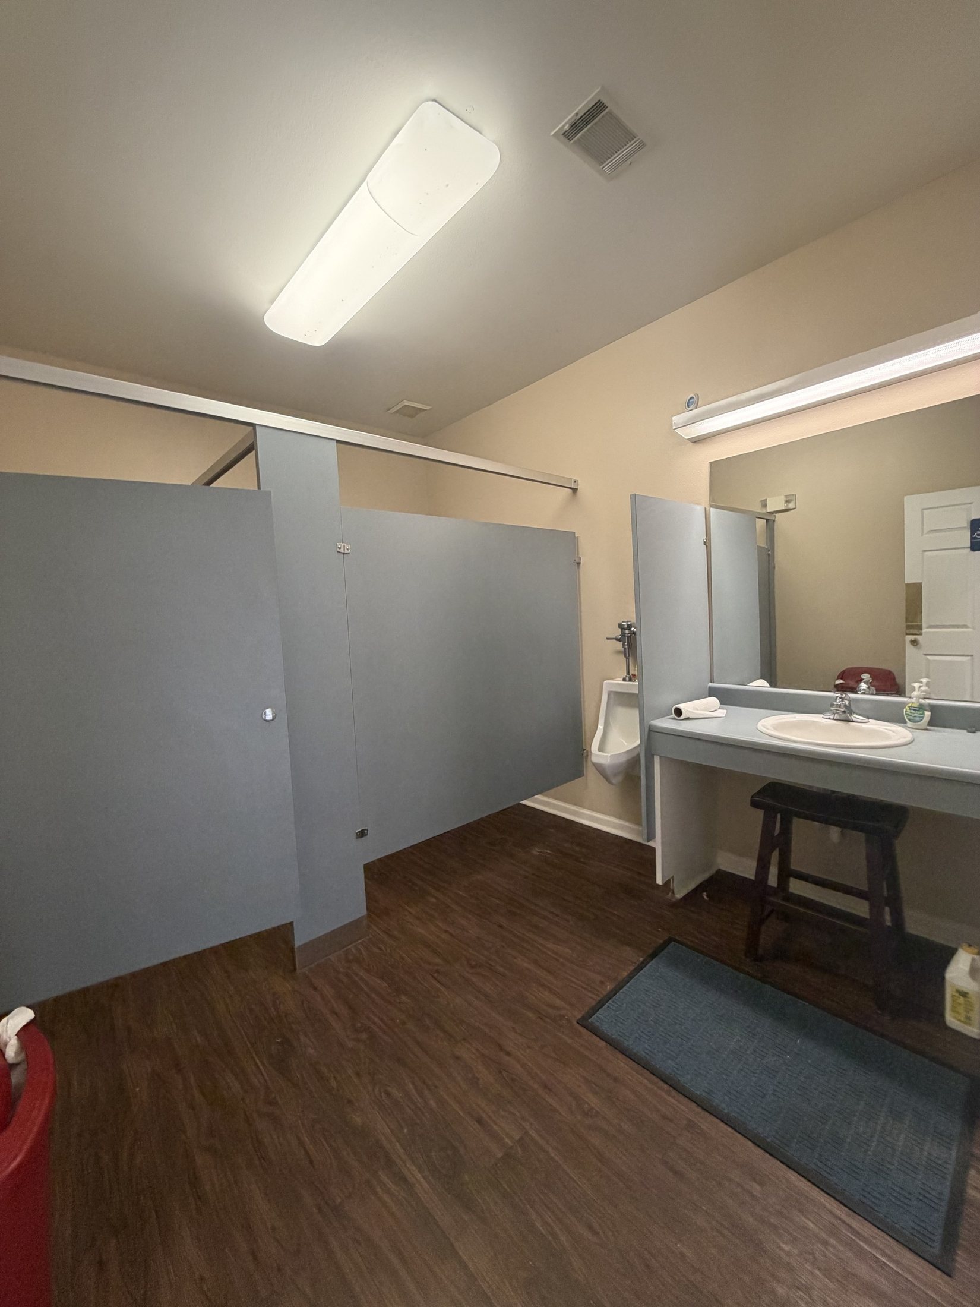
The Restrooms
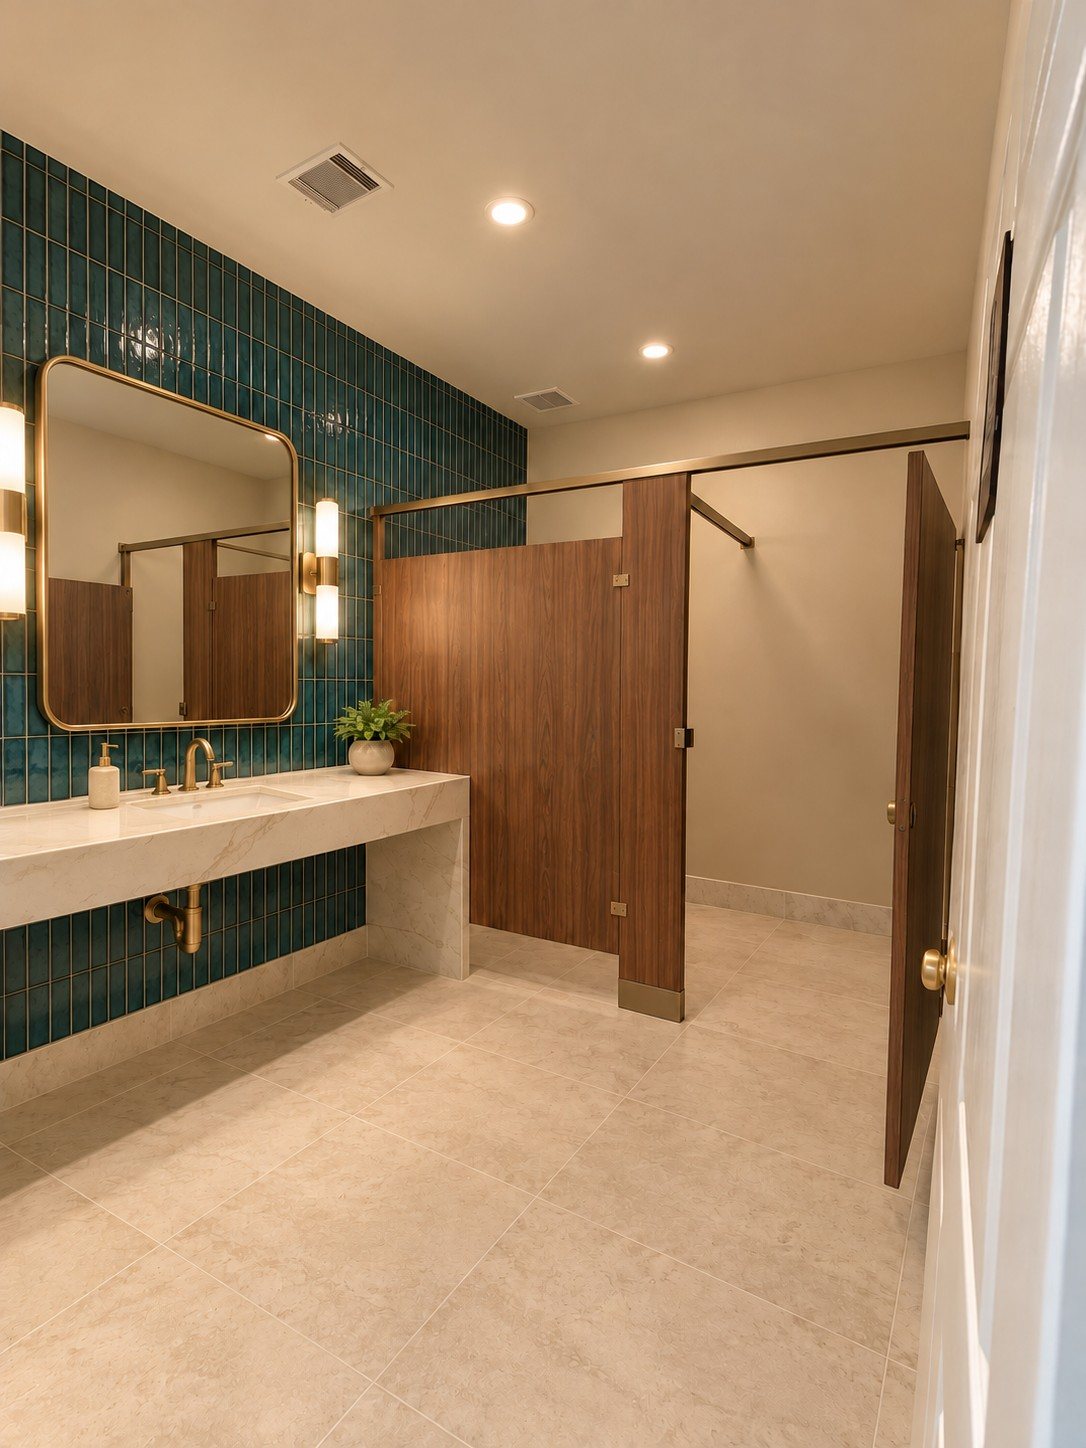
Deep teal tile, walnut partitions, stone vanities and brass framed mirrors carry the clubhouse finish into every room.
Before
Renderings curated by Encompass Design Group
14
Chapter III · The Resort
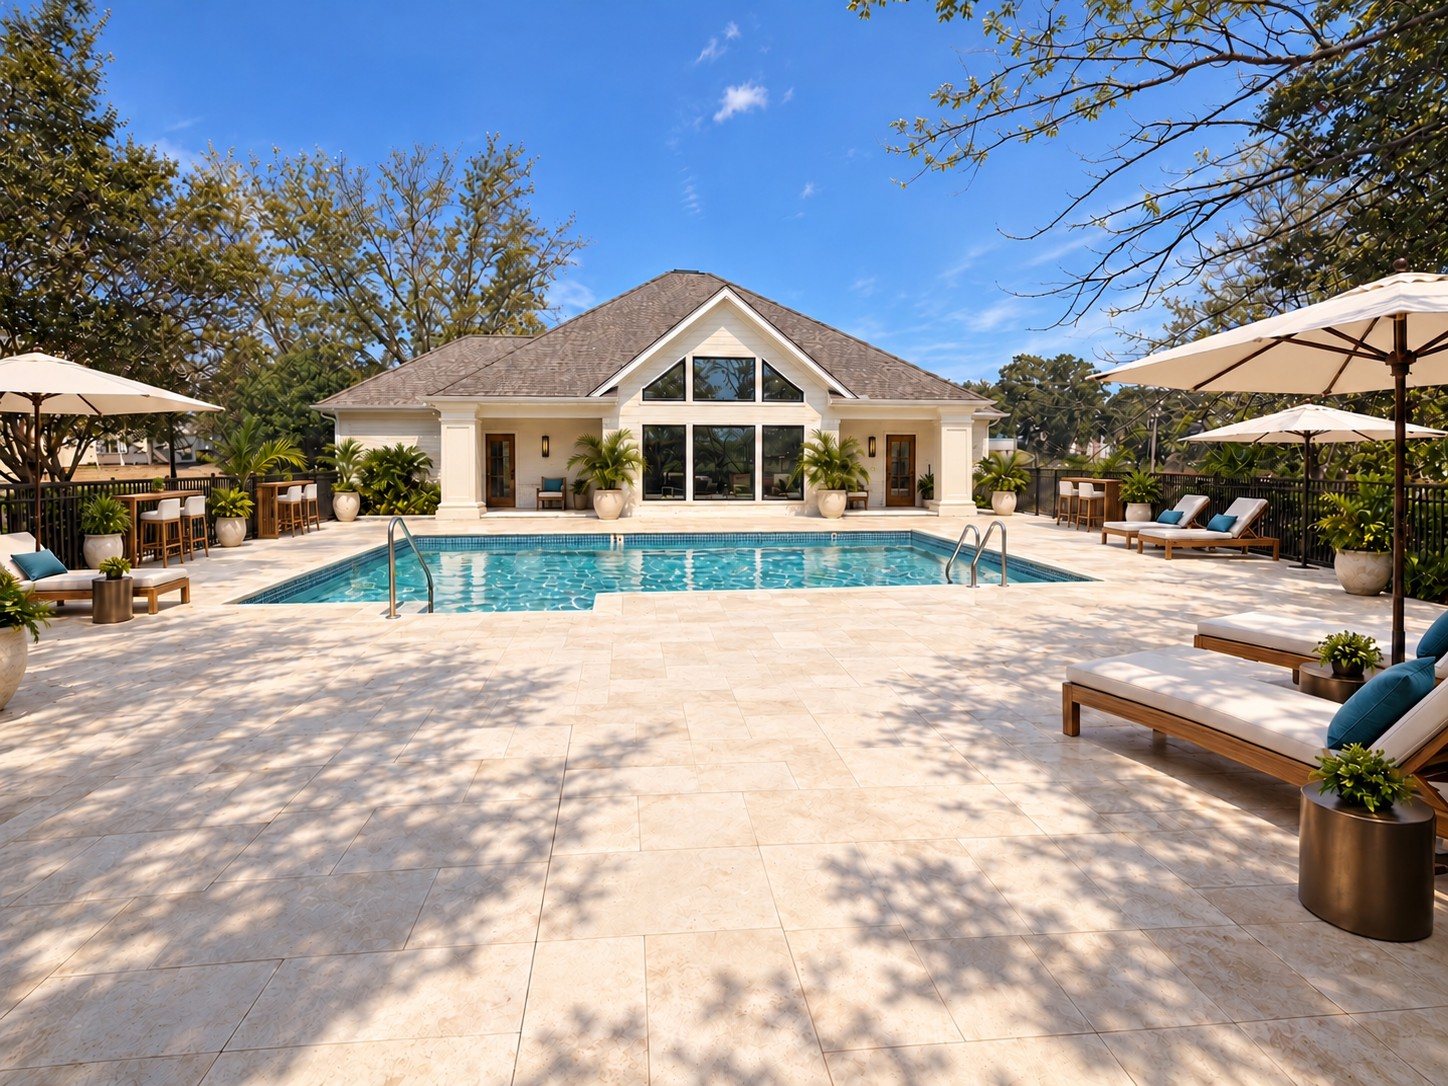
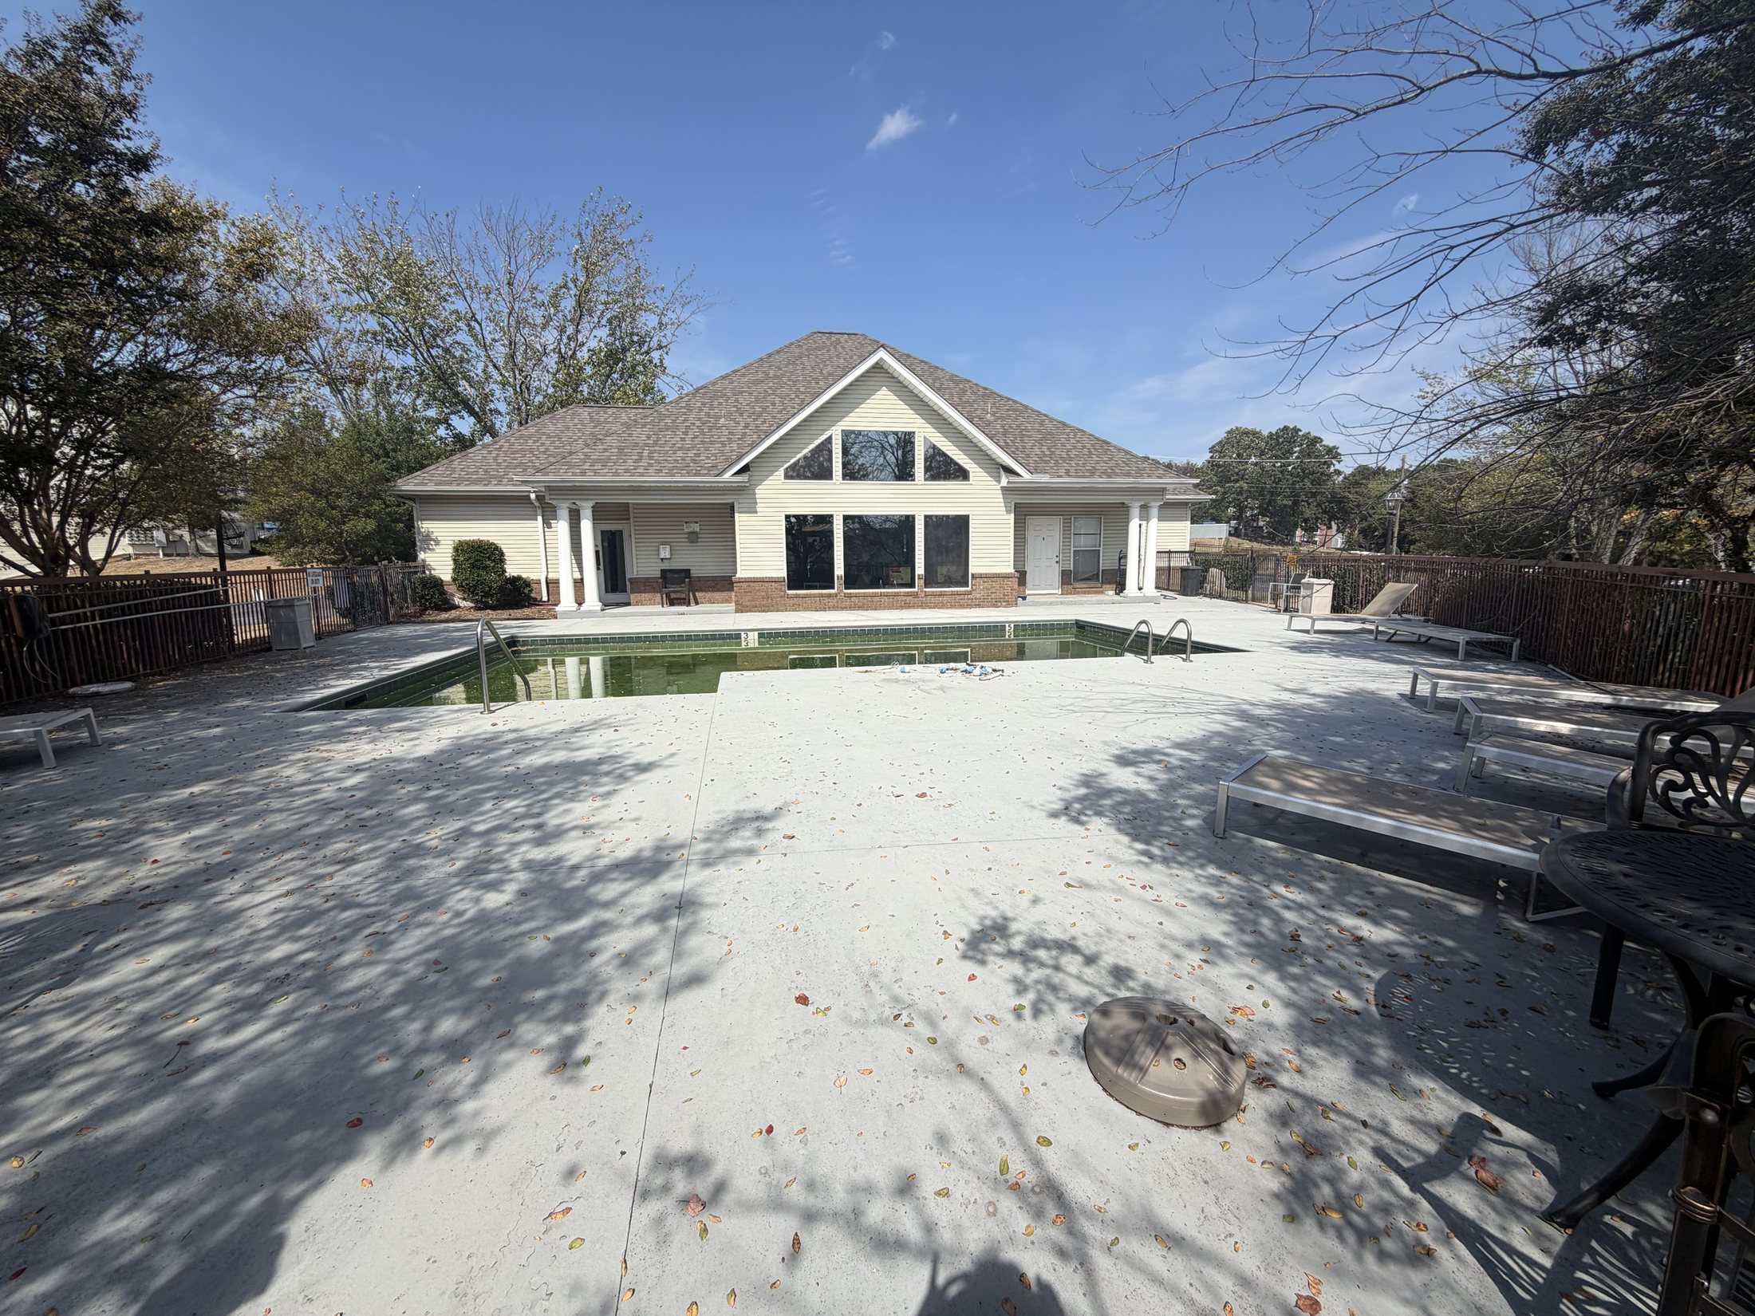
The Pool House
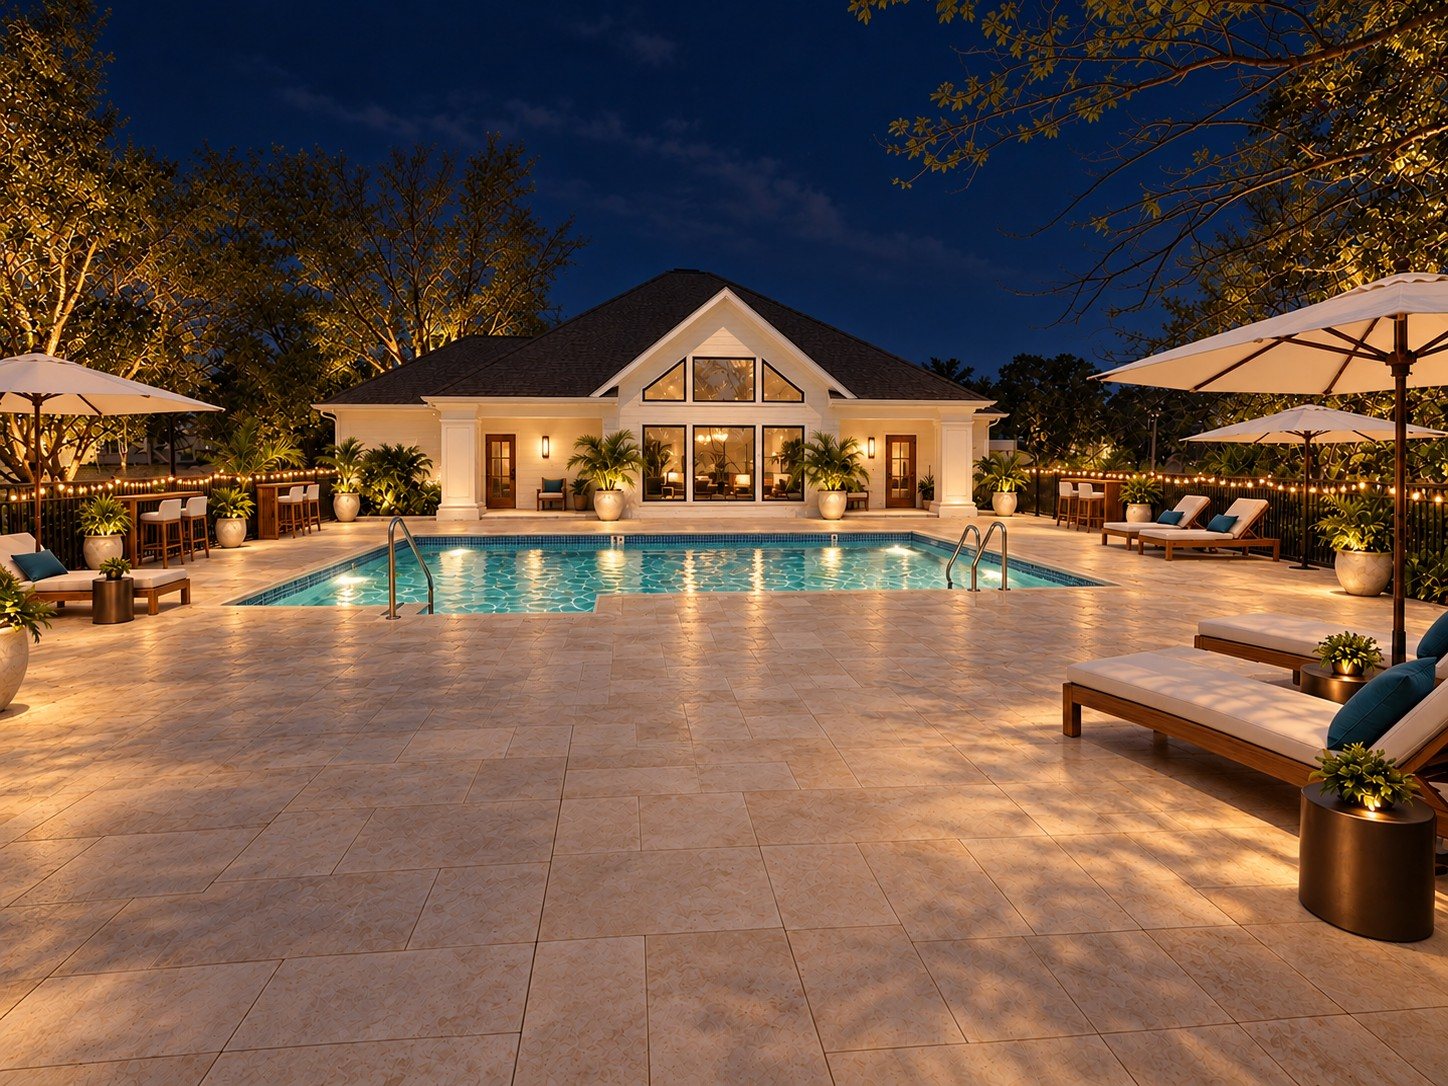
Tropical planting, refined finishes and resort seating give the clubhouse the feel of a boutique hotel.
Before
Before
13
III · The Resort
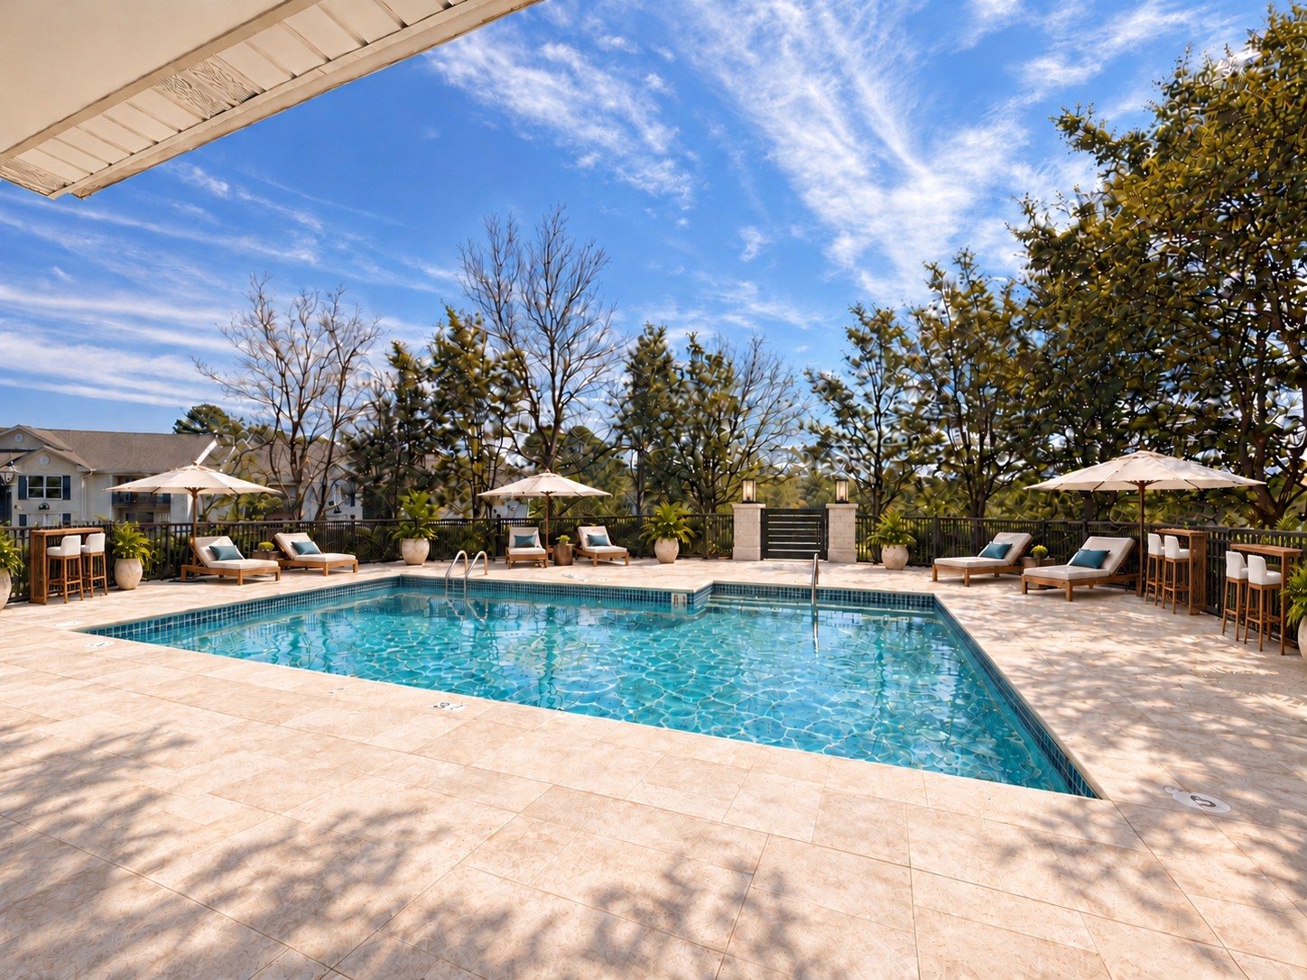
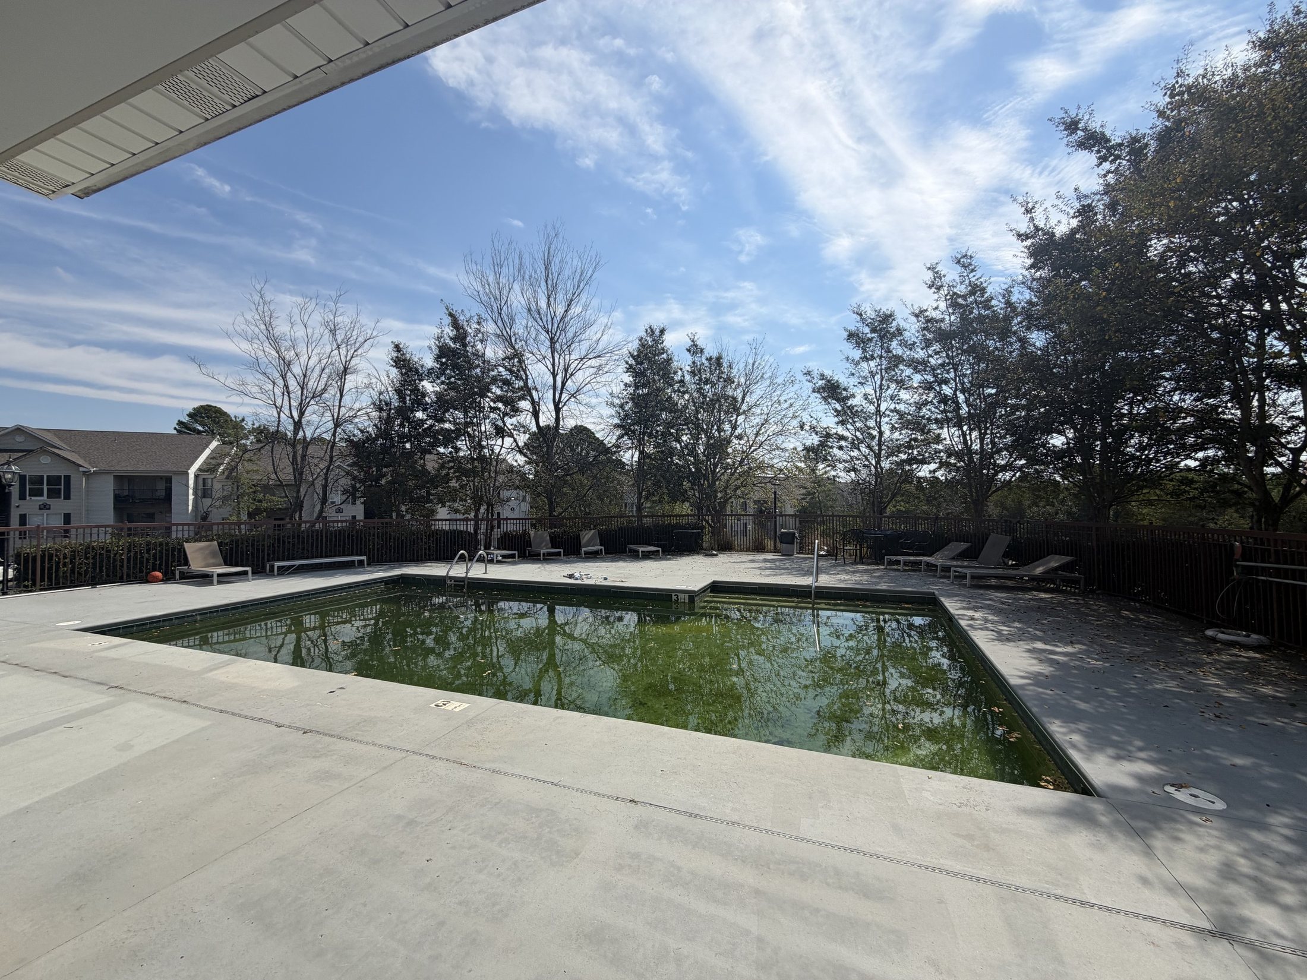
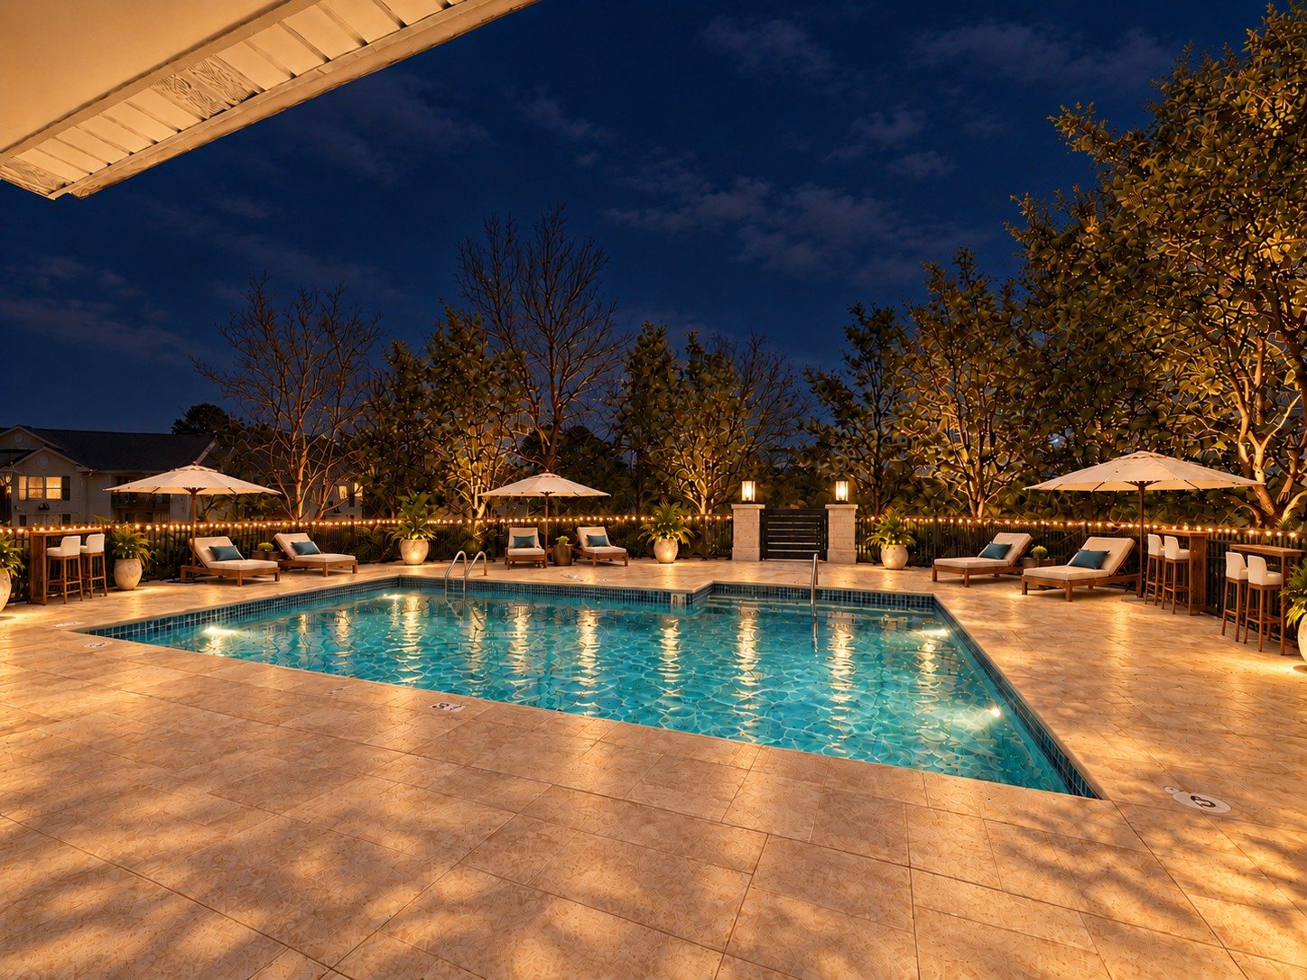
The Pool
Stone look decking, resort loungers, teak furniture and market umbrellas transform the pool into the heart of the community.
“Same pool. A different life.”
Renderings curated by Encompass Design Group
Chapter III · The Resort
Every Day, A Getaway.
The garden walk, the pavilion, the courts and the pool.
11
Chapter III · The Resort
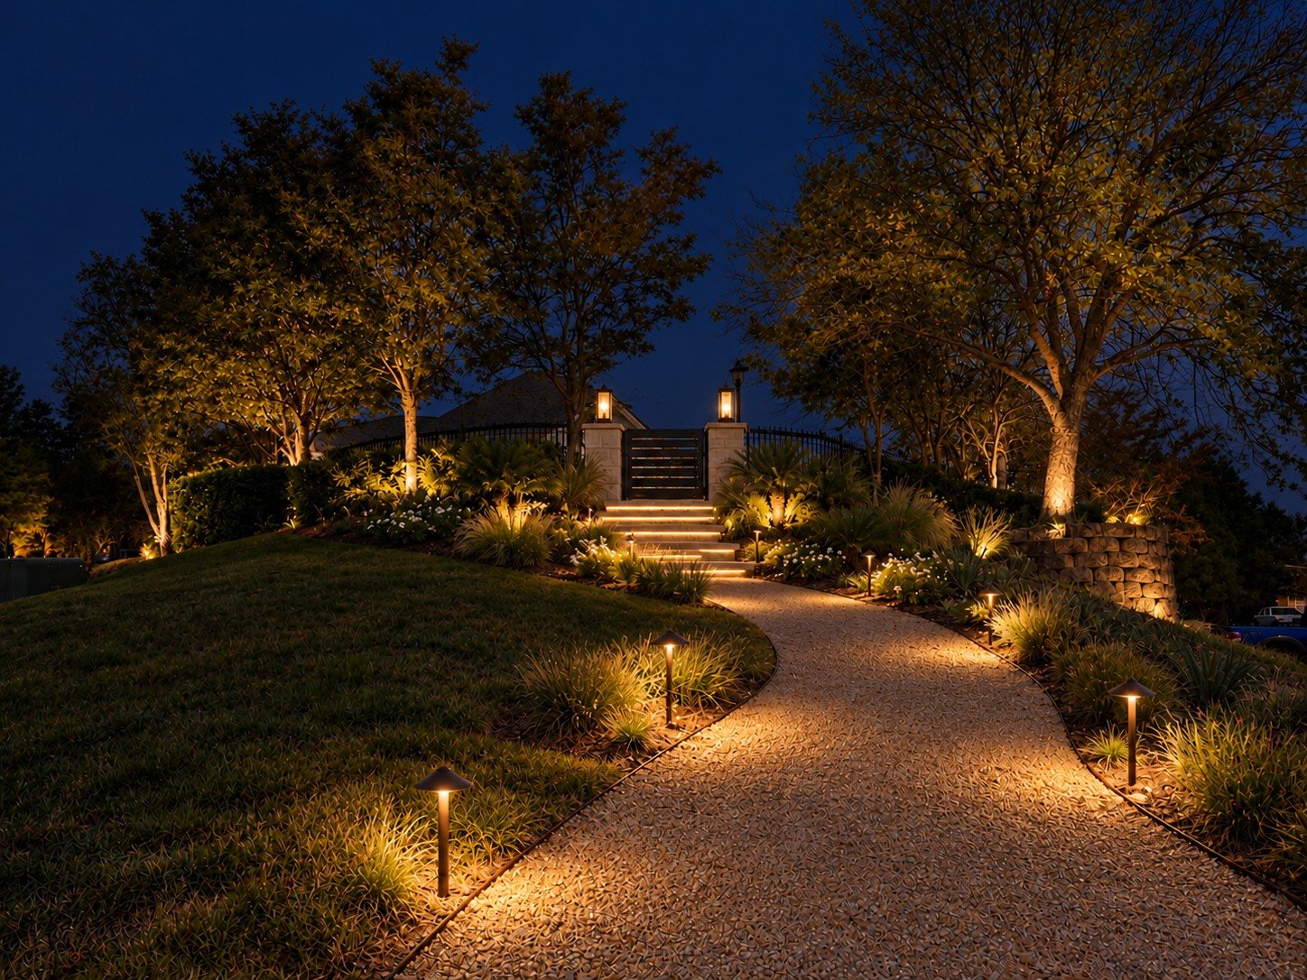
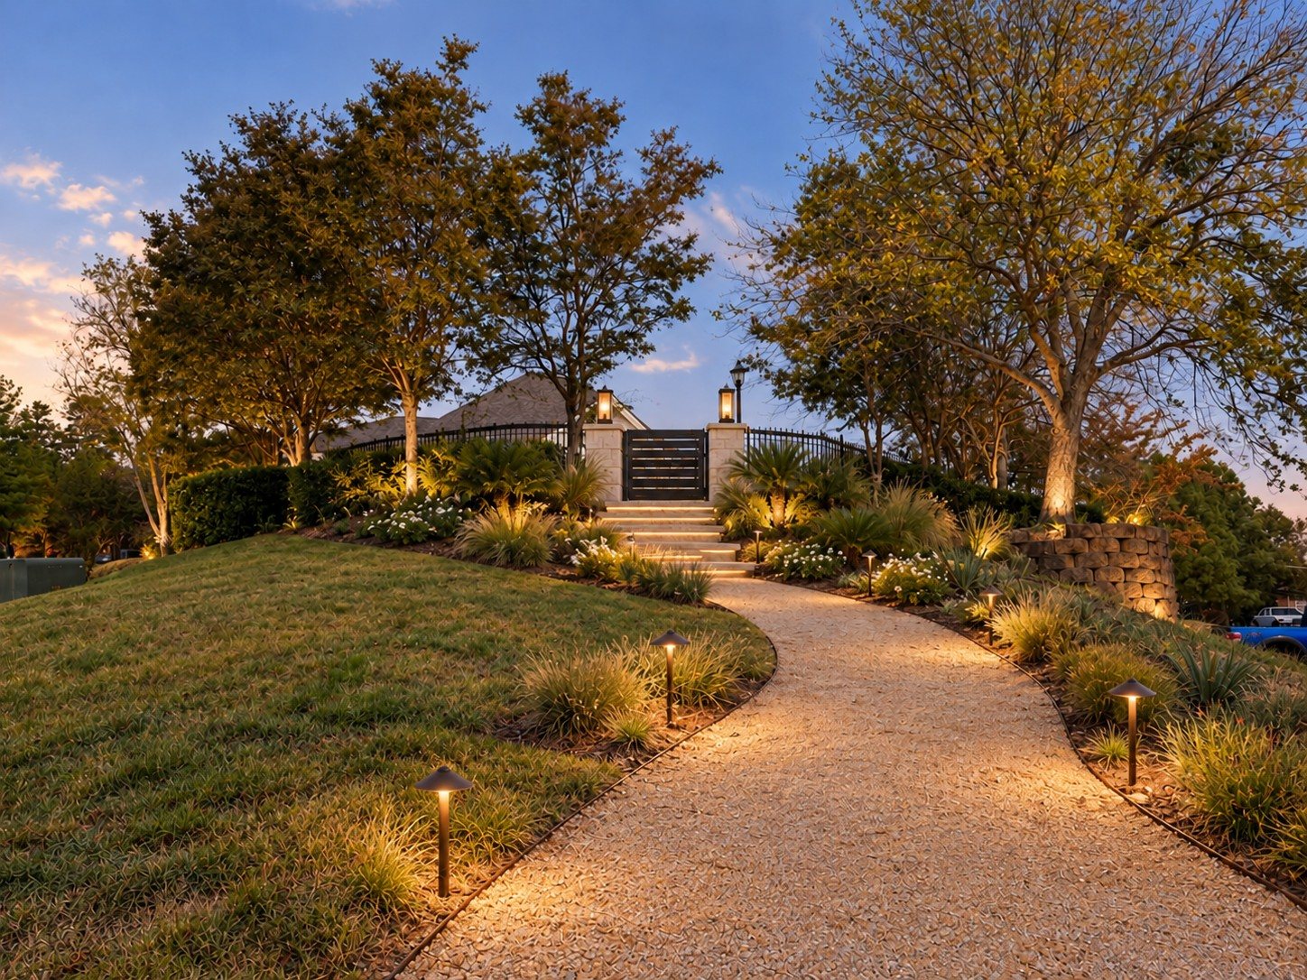
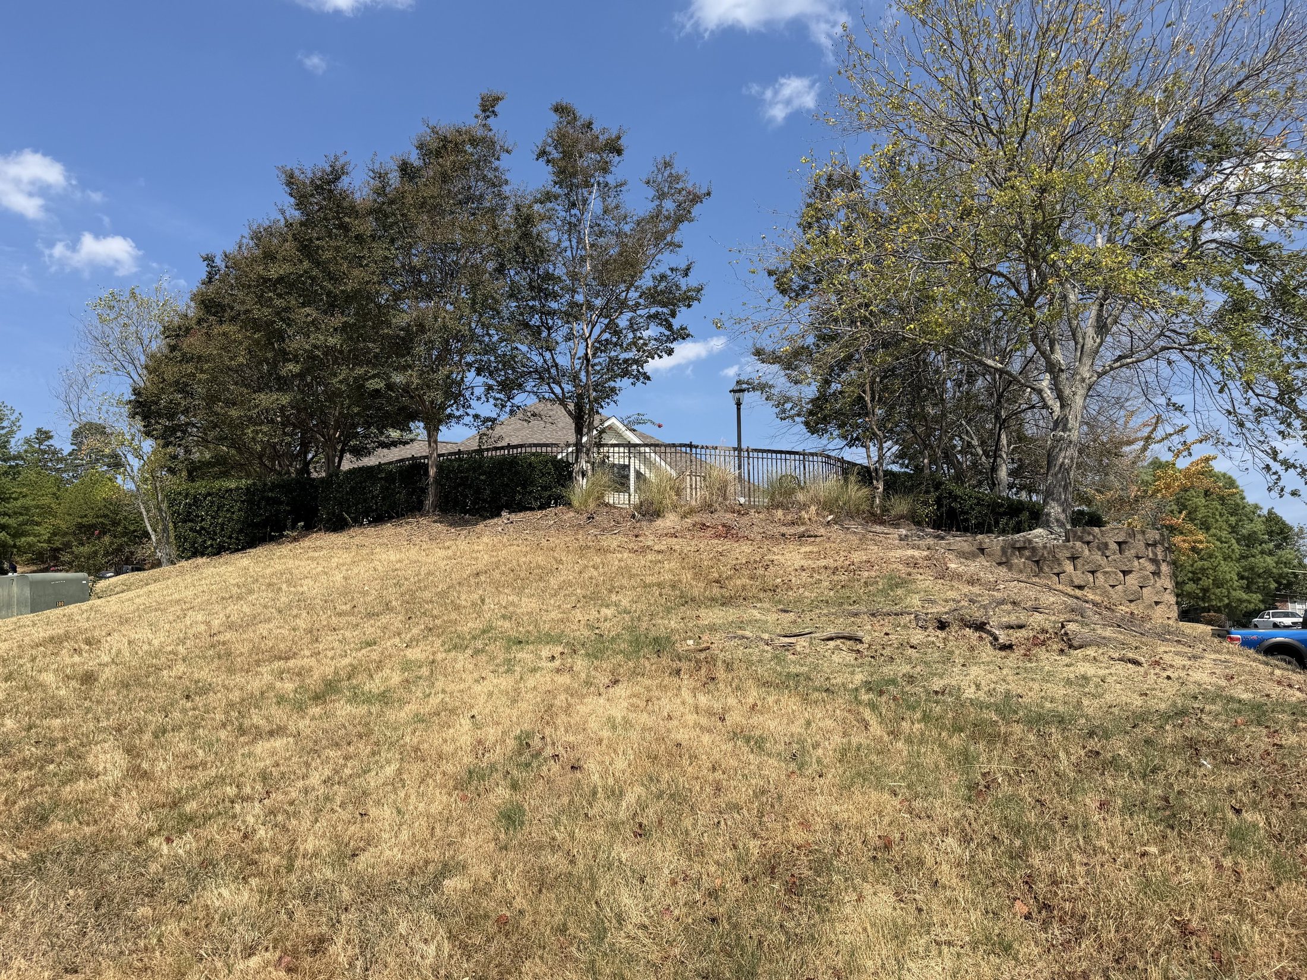
The Garden Walk
A bare slope becomes a lit gravel path lined with ornamental grasses and flowering shrubs, leading residents to the amenities beyond.
Before
Renderings curated by Encompass Design Group
Renderings curated by Encompass Design Group
12
Chapter III · The Resort
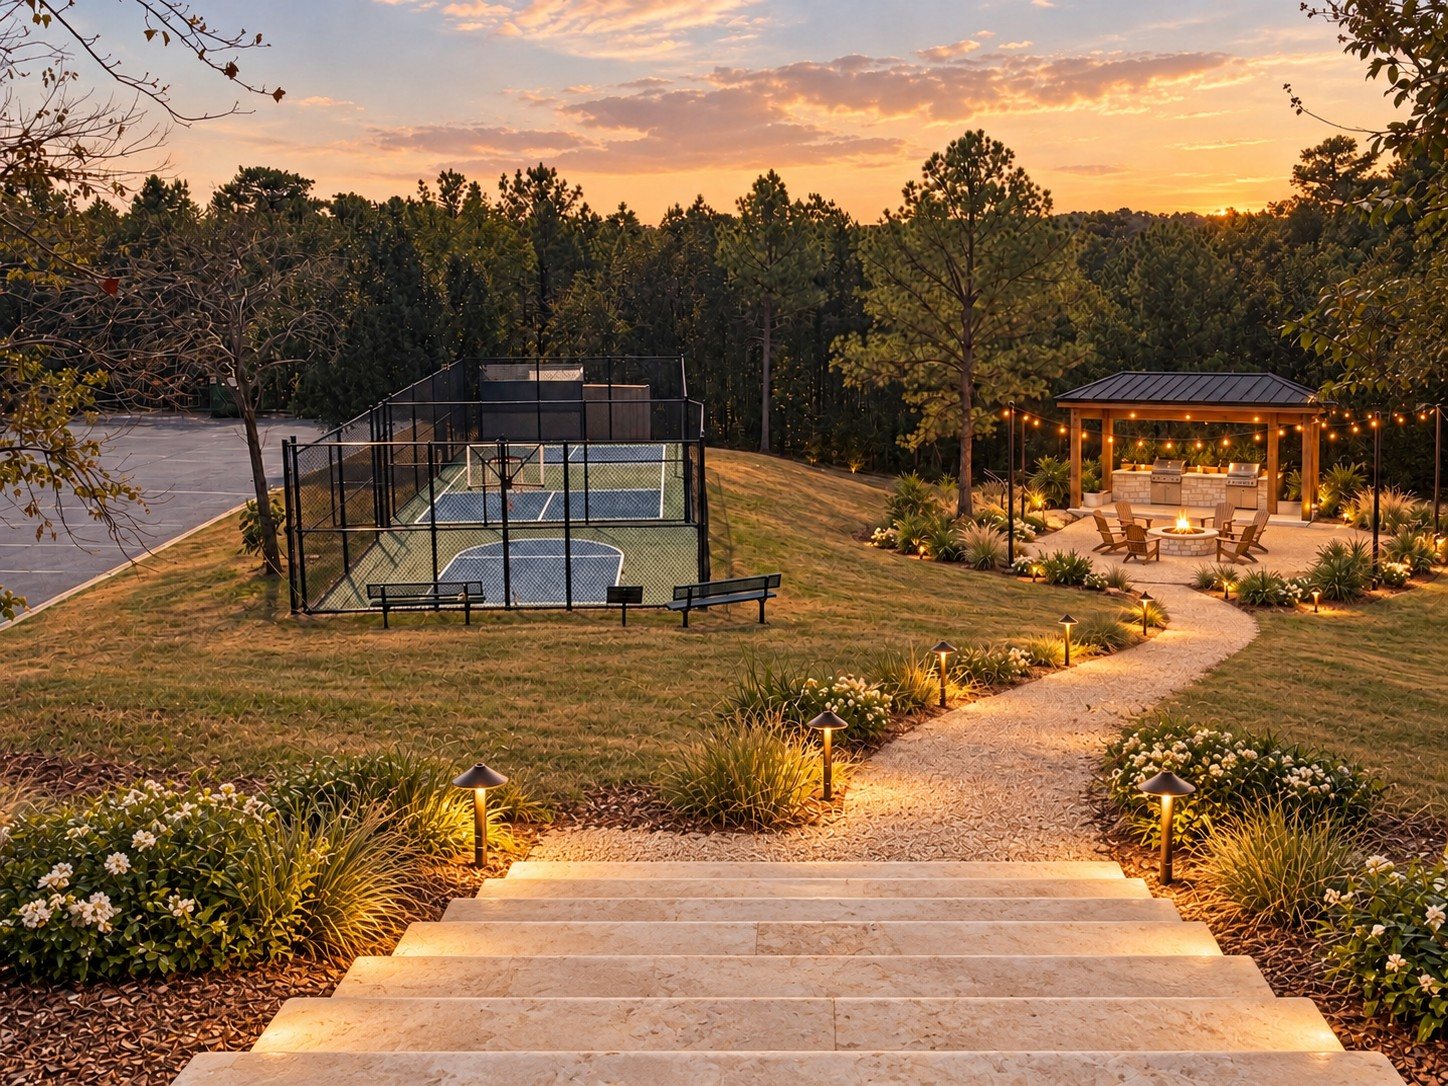
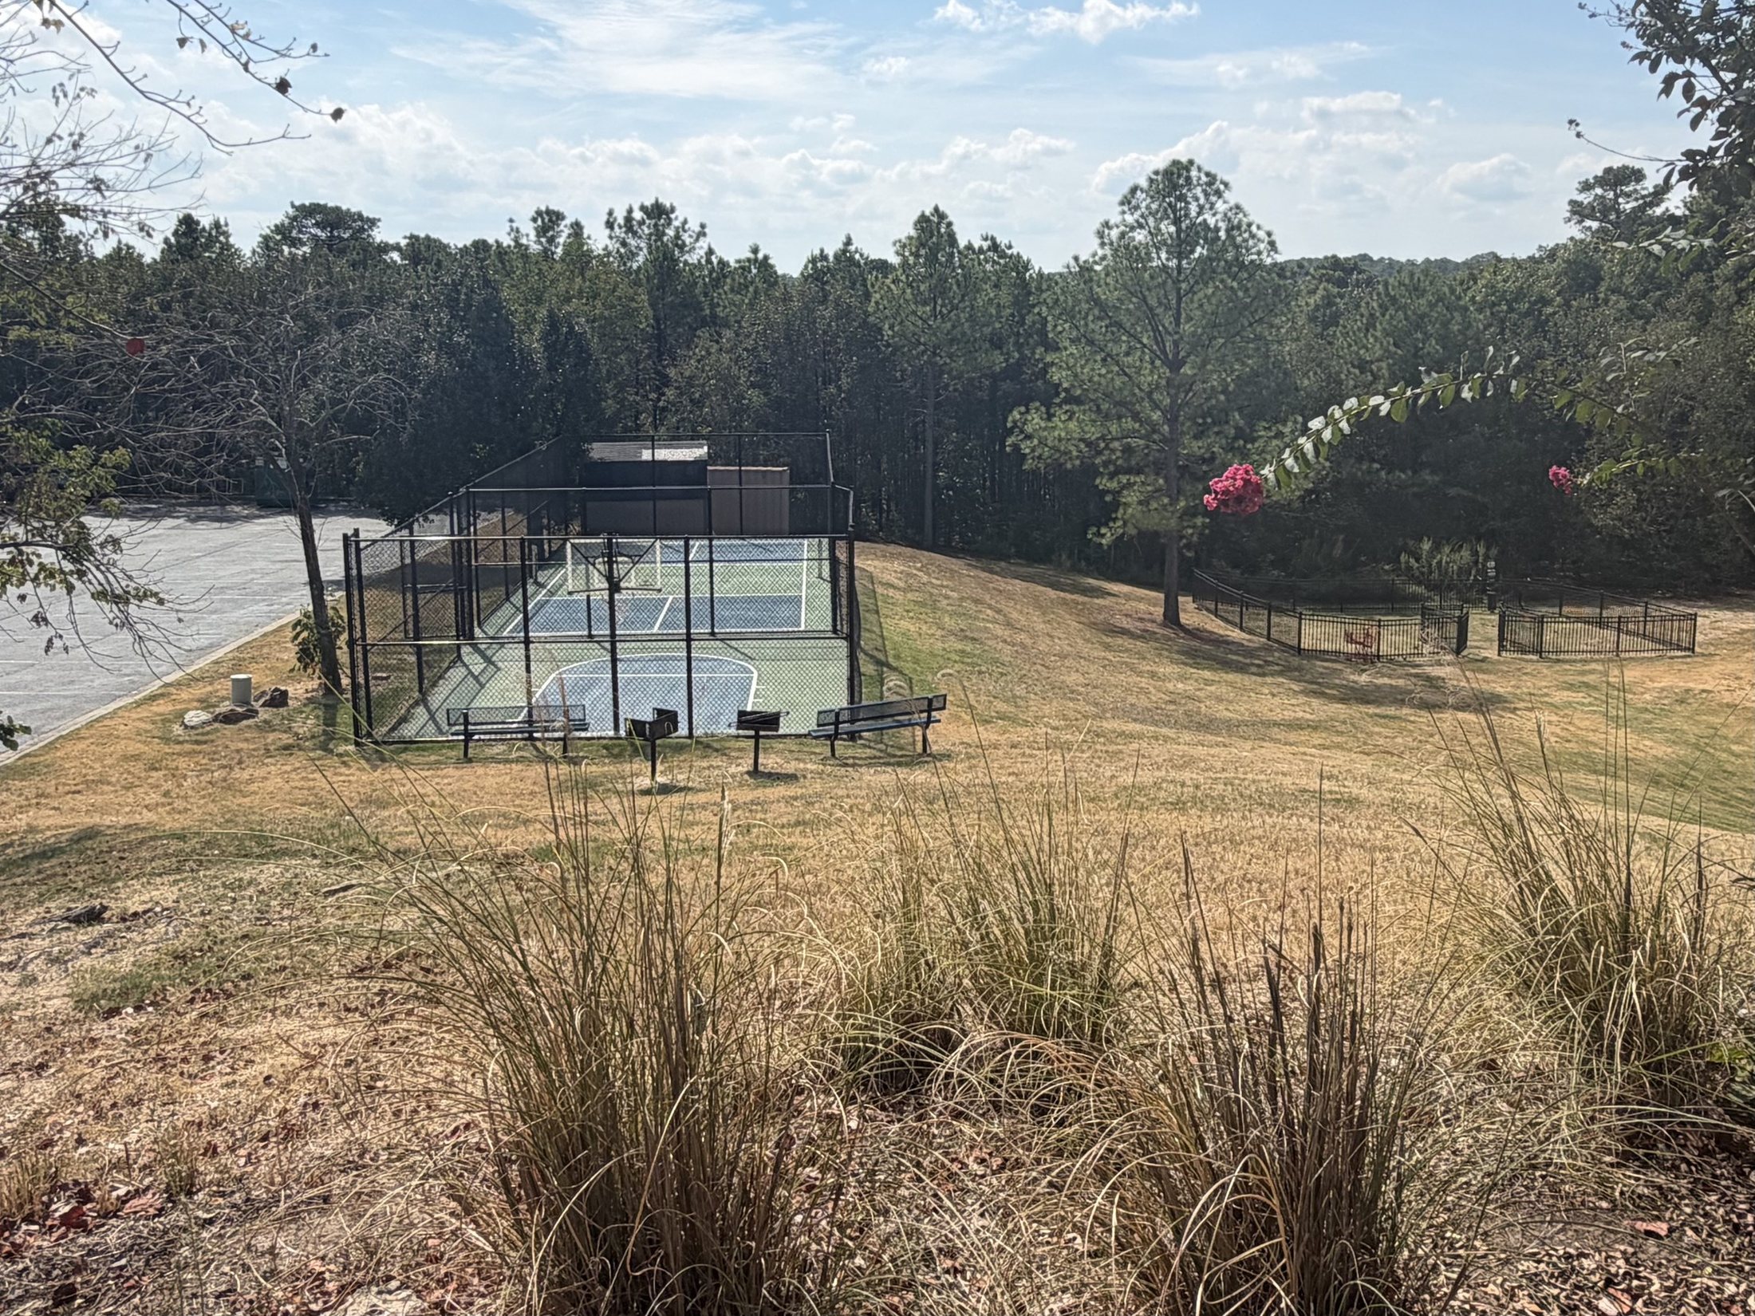
The Pavilion & Courts
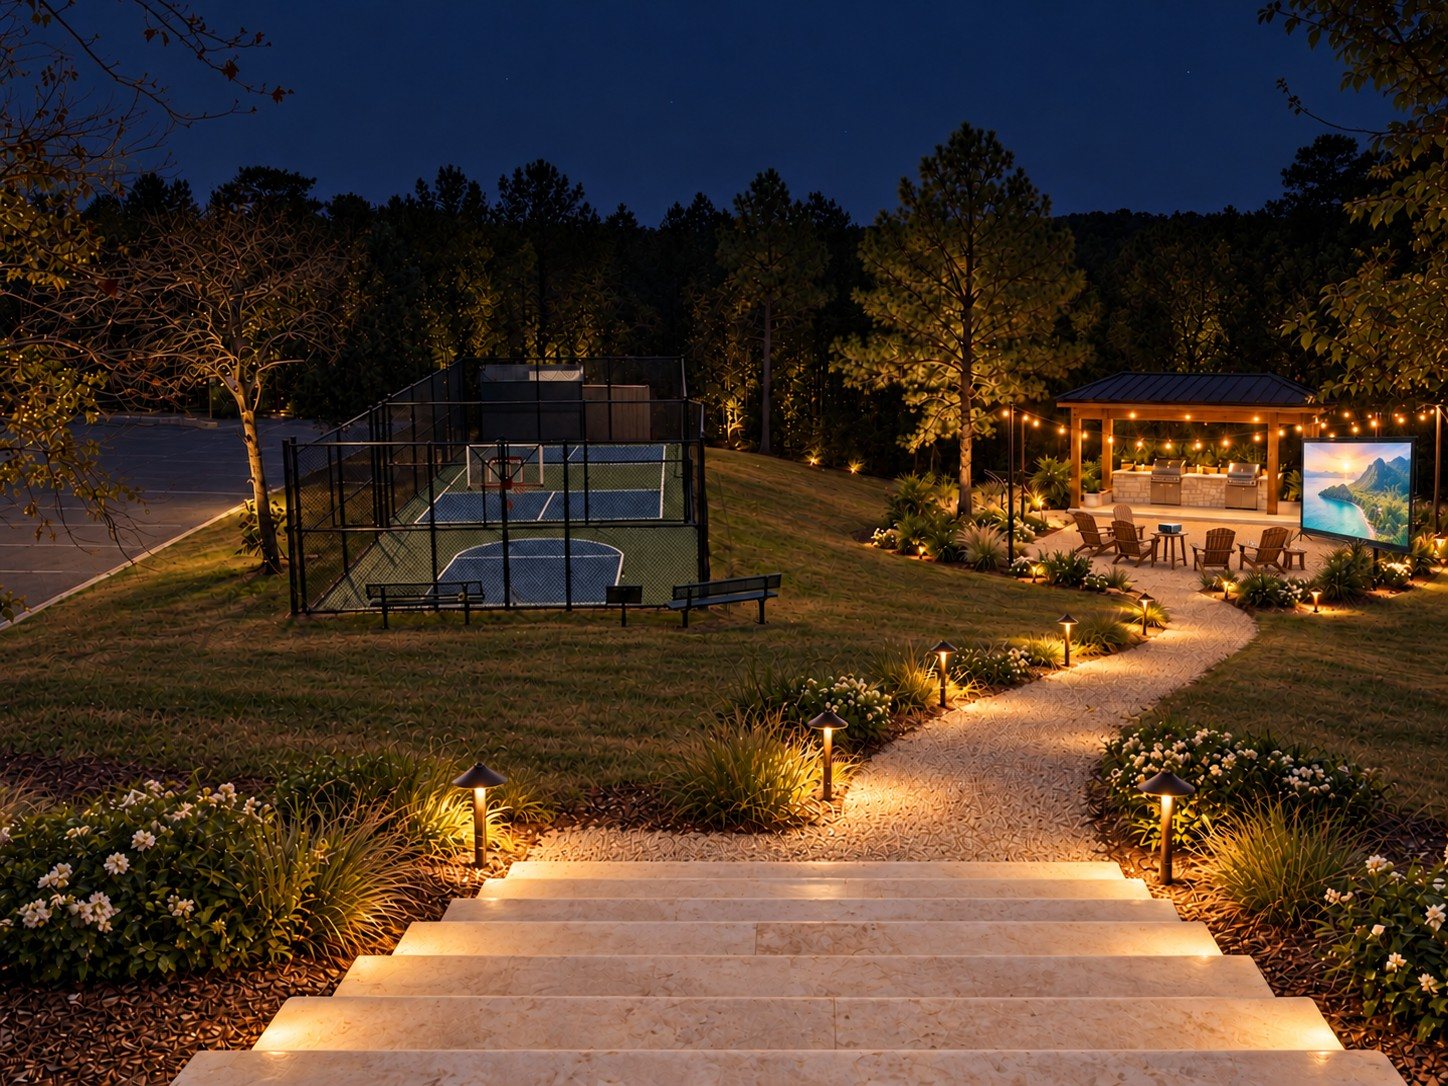
Stone steps descend to the sport court and a covered pavilion with a fire pit, grills and string lights.
Before
No. 12 · Outdoor Cinema
Movie Night, Under The Stars.
An outdoor screen turns the pavilion into the property’s favorite evening ritual.
The Showpiece
The Everyday Getaway.
Resort living, steps from home.
Chapter IV · The Residence
Beyond The Amenities.
Prepared in addition to the original scope: a vision for the homes themselves.
15
Chapter IV · The Residence
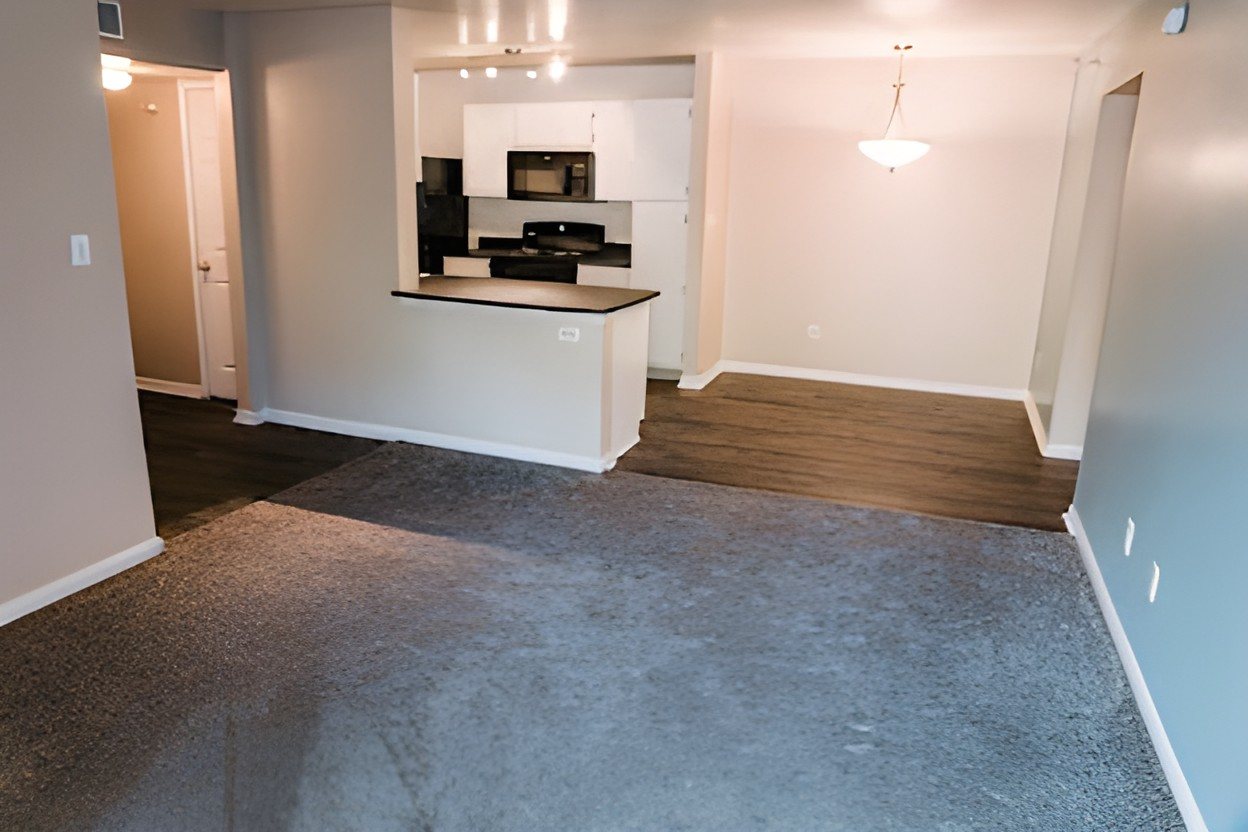
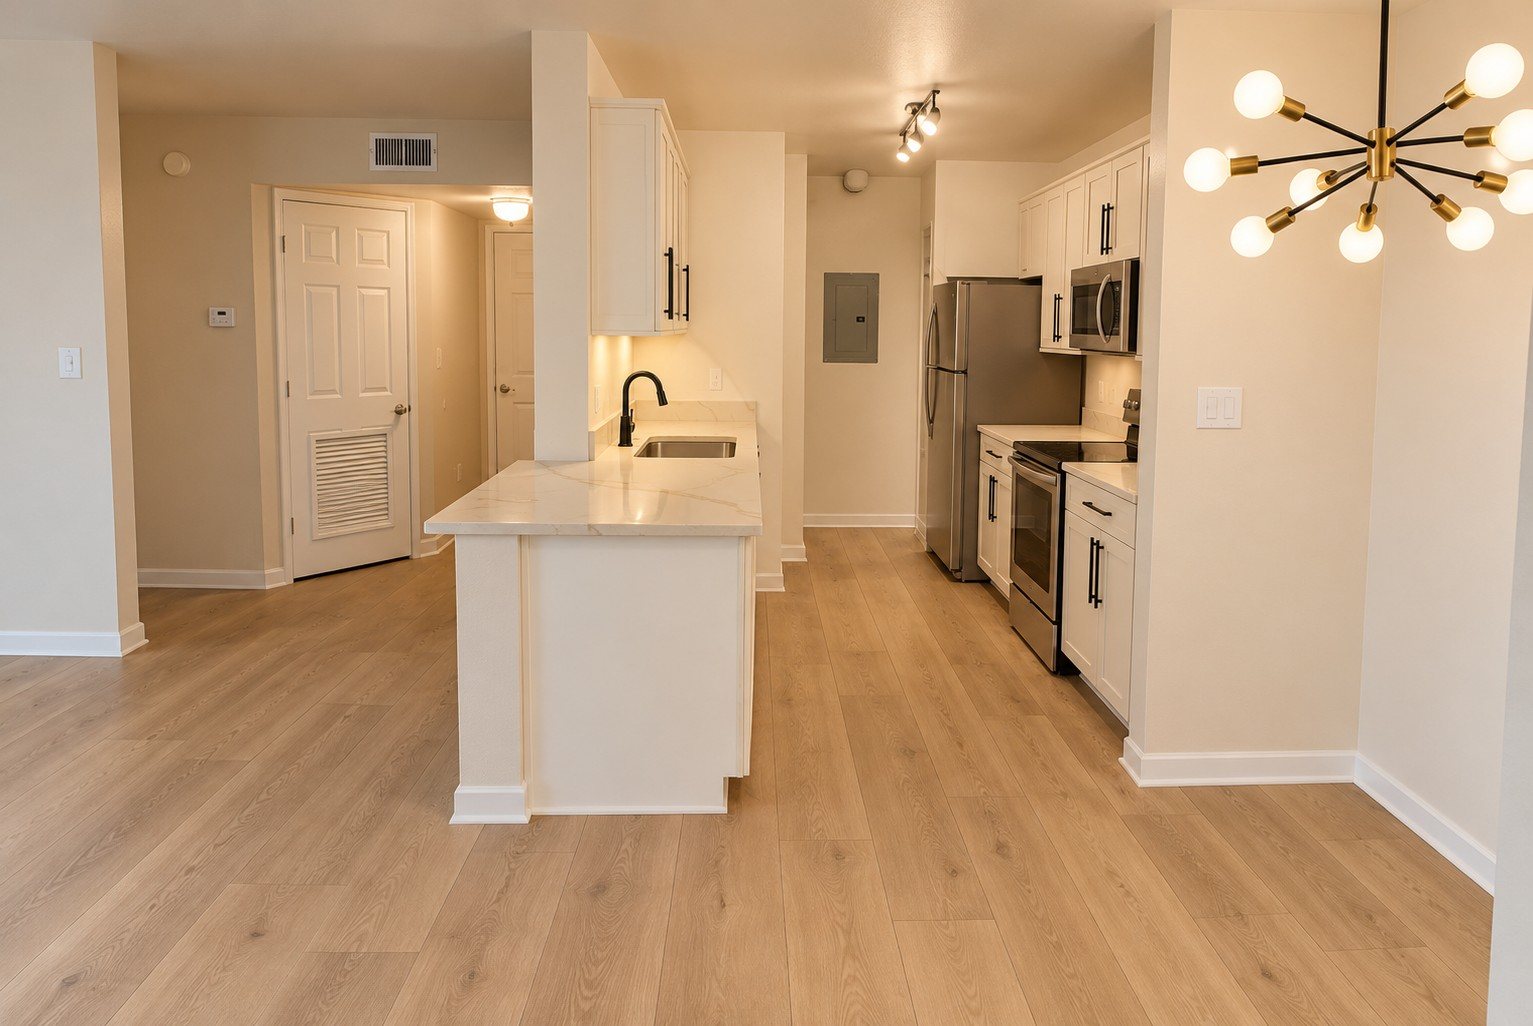
The Living Room
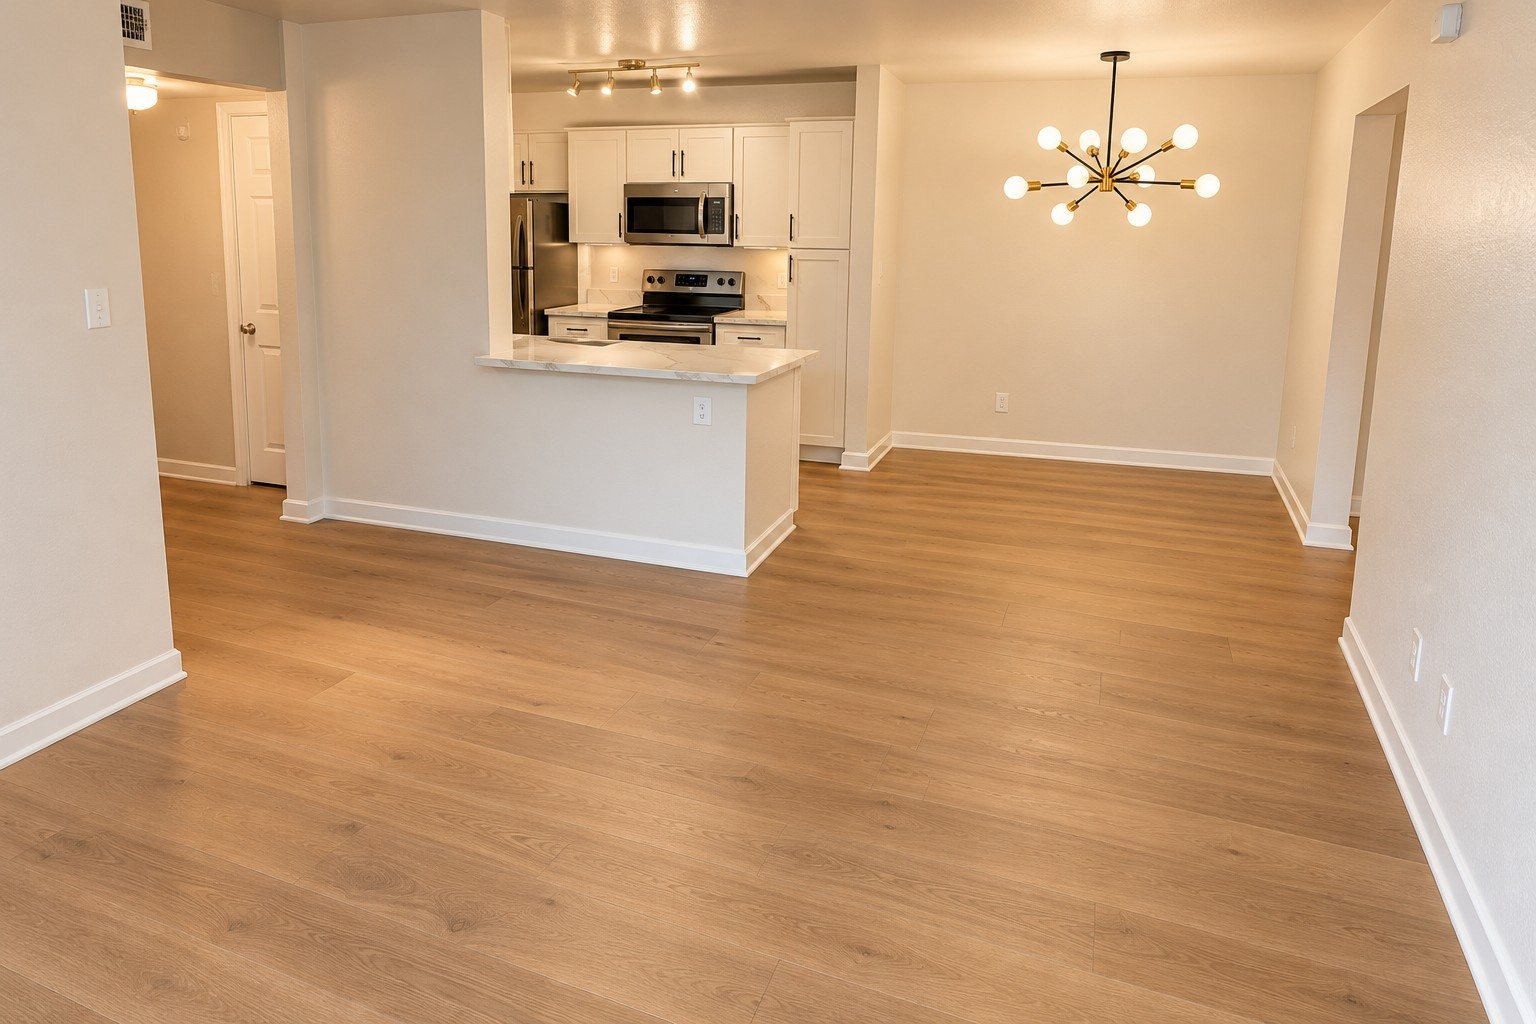
Dark carpet and dated finishes give way to continuous light oak flooring, fresh warm walls and modern brass lighting.
Before
Renderings curated by Encompass Design Group
Before
16
IV · The Residence
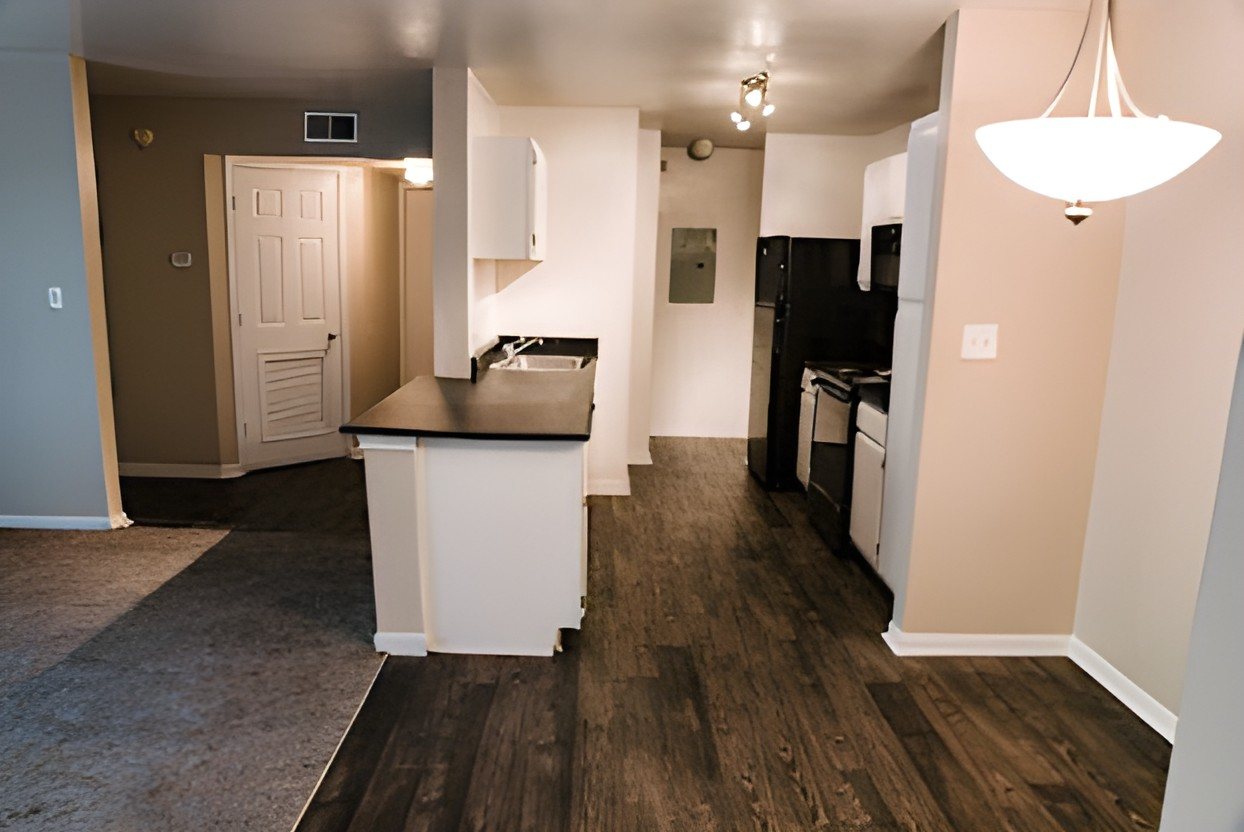
The Kitchen
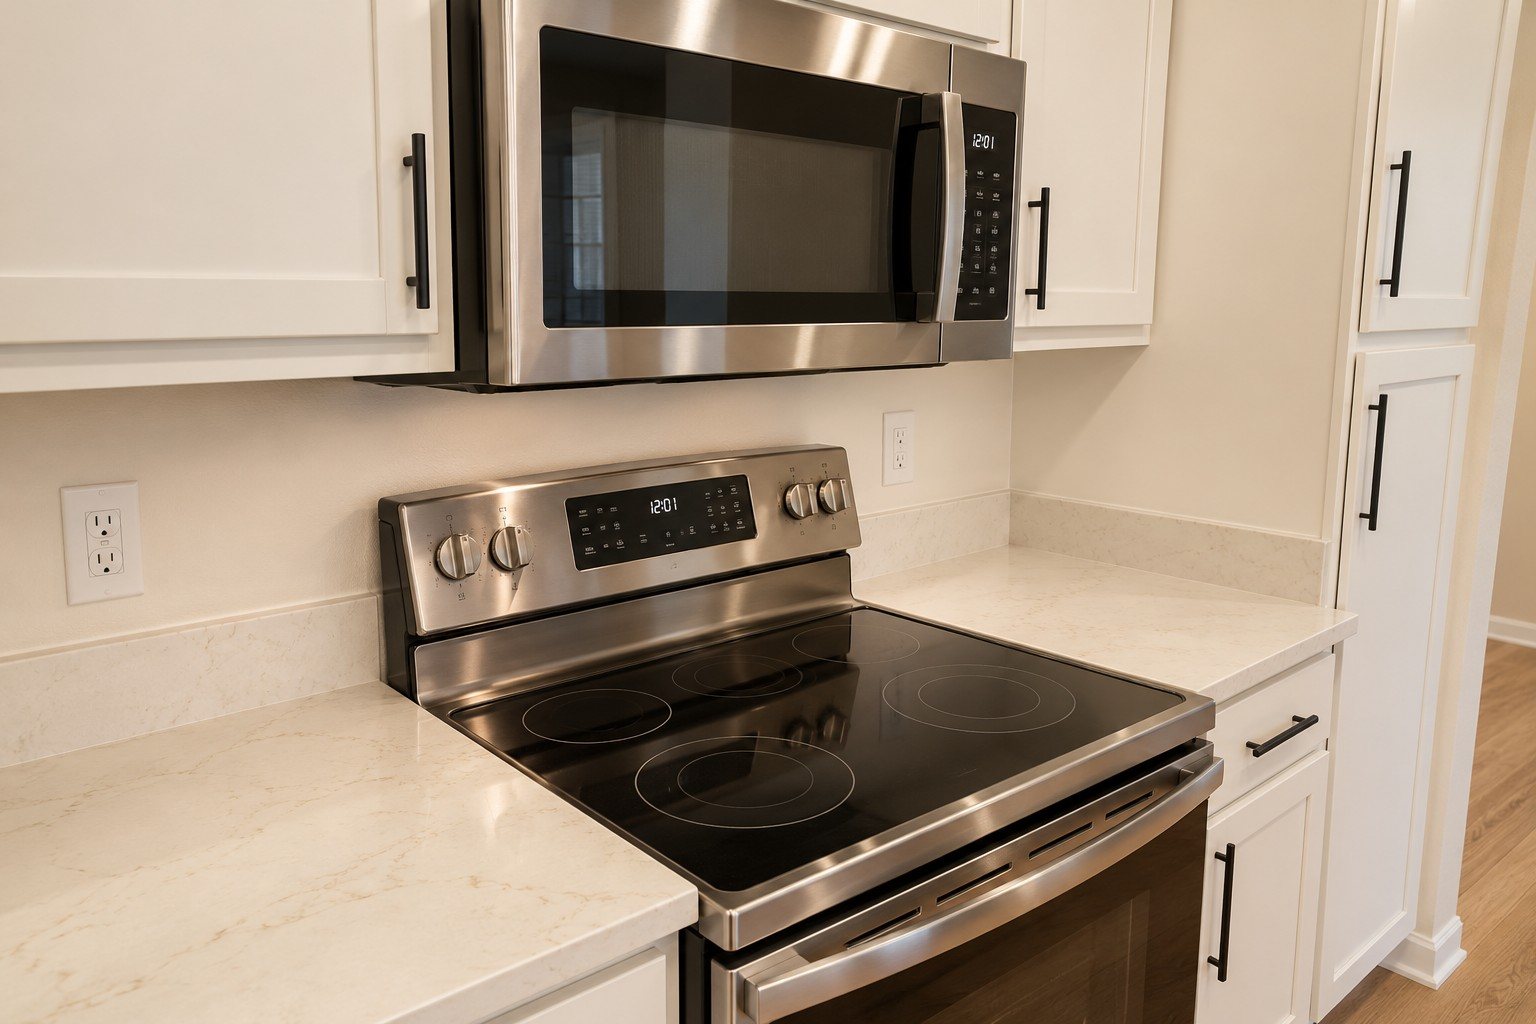
Quartz counters, stainless appliances, matte black hardware and a brass pendant bring the kitchen up to the standard of the whole property.
Renderings curated by Encompass Design Group
No. 16 · The Details
“Timeless is a material choice.”
Stainless steel, white shaker cabinetry and veined quartz replace black laminate for a clean, lasting finish.
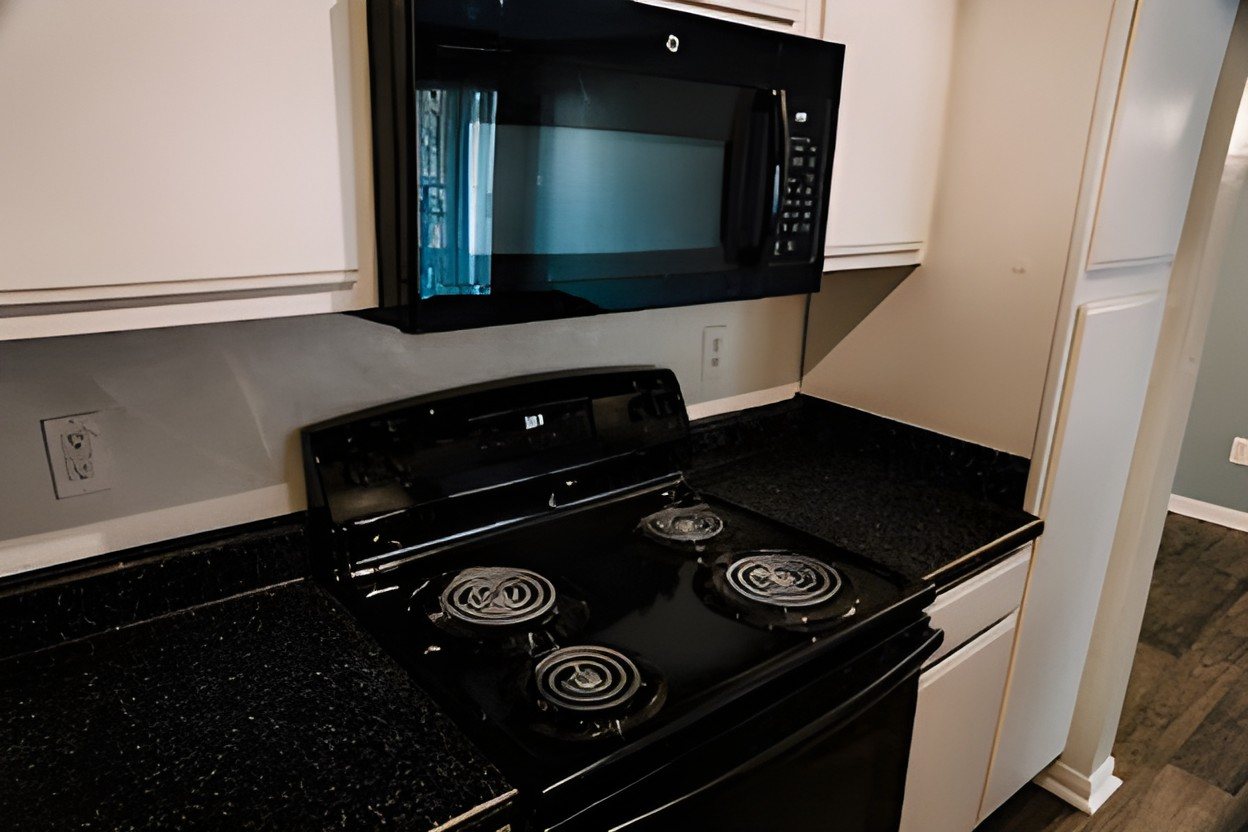
Before
Renderings curated by Encompass Design Group
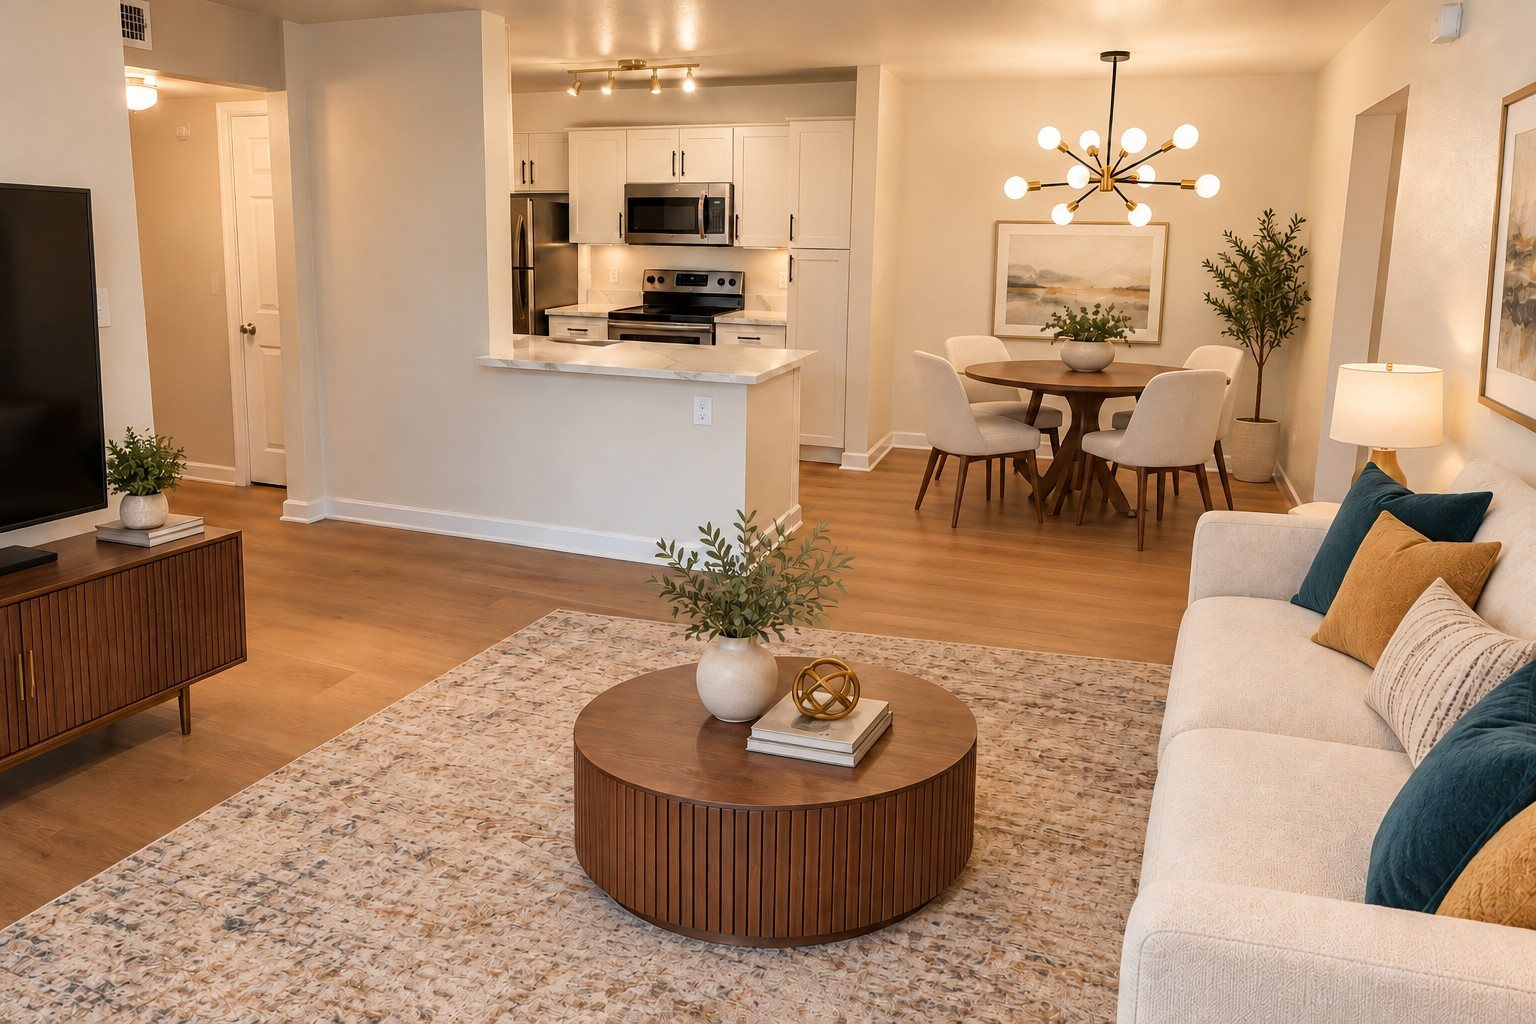
Day
Evening
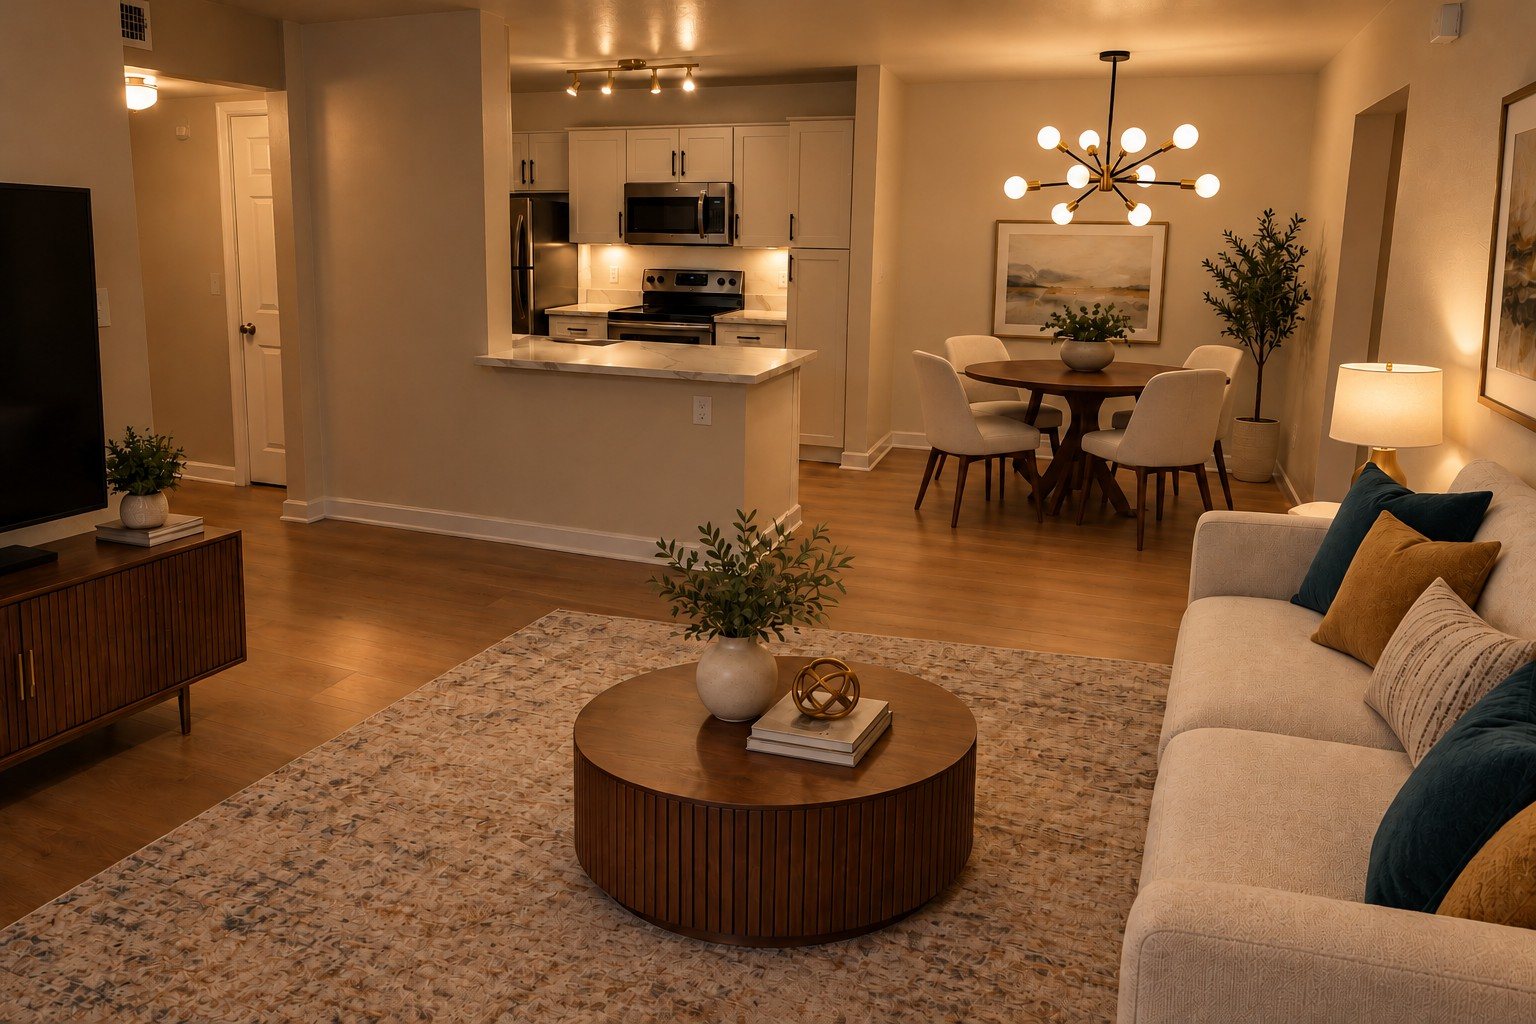
No. 15 · Furnished
The Model Residence
Warm woods, layered textiles and teal accents show every prospect how good home can feel.
Renderings curated by Encompass Design Group
Chapter IV · The Residence
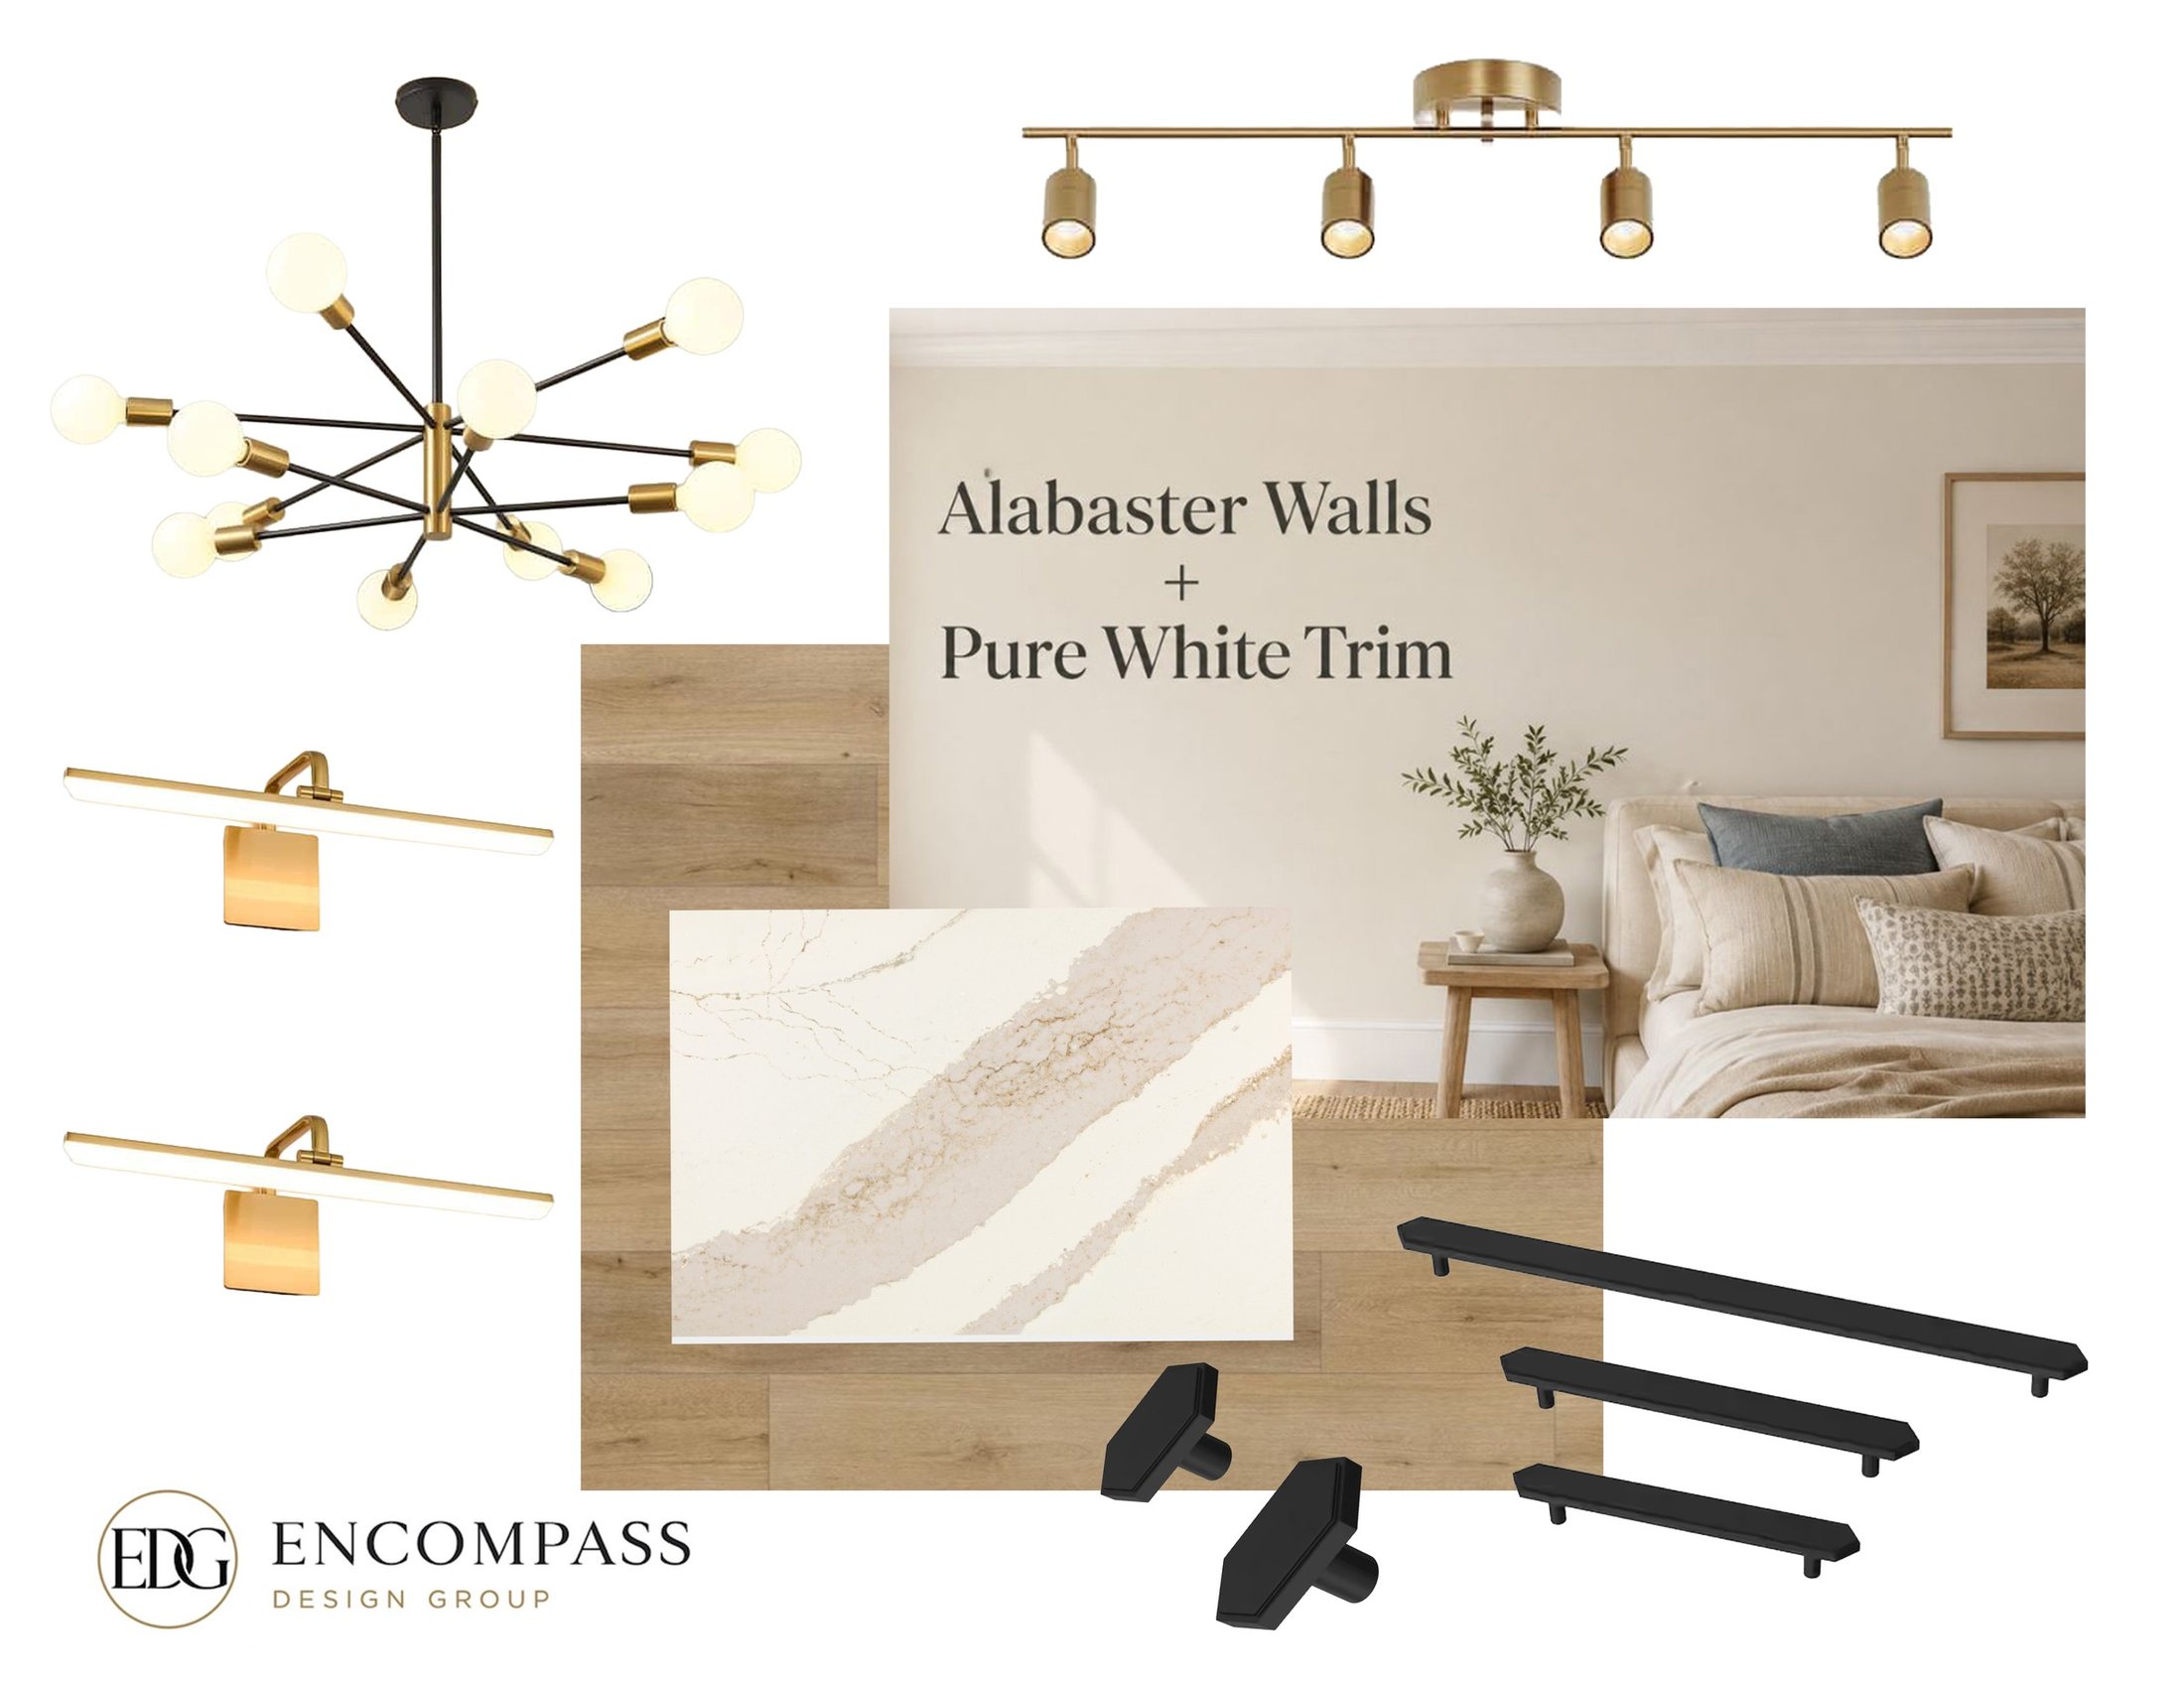
The Residence Palette
Alabaster walls with pure white trim, light oak flooring, veined quartz, brushed brass lighting and matte black hardware.
From The Designer’s Desk
Ryan, Casandra & David,
Every property has two stories: the one it tells today, and the one it is waiting to tell. Most people only hear the first. A tired pool, a quiet clubhouse, buildings waiting for someone to believe in them again. Our work is to listen for the second.
Here is what we heard. A young professional signing her first lease with pride. A family spending summer evenings by the water. Neighbors becoming friends over coffee. That is what design does. It does not just change how a place looks. It changes how people feel when they come home.
Every page you have seen was created with the care we would give our own homes. The Highline Project deserves to be more than an address. It deserves to be the place people talk about.
We would be honored to bring it to life with you.

Brandon Brown
CEO & Creative Director
Encompass Design Group
A Modern & Innovative Design Firm
@Brandon.EncompassDesignGroup
Bringing The Highline Project to Life
From Vision To Reality
The renderings are the promise. EDG delivers it, curating and sourcing every piece of furniture, lighting and décor so the finished Highline Project matches this vision exactly.
01
Curate
Every piece selected to the standard shown in these renderings, true to the Modern Tropical palette.
02
Procure
EDG manages ordering, vendor coordination, tracking and receiving as purchaser of record.
03
Install
White glove delivery, installation and final styling, ready for residents and the first tour.
Our recommended next step: authorize EDG to begin sourcing for The Highline Project.
The Team
The Minds Behind The Highline Project

Brandon Brown
CEO & Creative Director
Having attended college in Dallas and called the city home for nearly a decade, Brandon founded Encompass Design Group to give discerning clients a complete, turnkey luxury experience. He leads every engagement personally, from first concept through white glove installation.

Amber Hudson
Principal Designer
Amber brings an eye for warm, layered interiors and confident material choices to every Encompass Design Group project. Working alongside Brandon, she helps translate each client’s vision into spaces that feel elevated, personal and timeless.
Encompass Design Group · Little Rock · Dallas · MyEncompassDesign.com
Thank you
Elevated Living Begins Here.
Brandon Brown
CEO & Creative Director
@Brandon.EncompassDesignGroup
Amber Hudson
Principal Designer
@Amber.EncompassDesignGroup
Encompass Design Group
Little Rock · Dallas
MyEncompassDesign.com